Amish-Craft Tiny Homes · ADUs · A-Frames

Where Craft Meets Comfort

Precision-built cozy cabins with the warmth of Amish craftsmanship and the finish of a custom home — radiant heated floors, real kitchens, real baths. Delivered to your land, ready to live in.

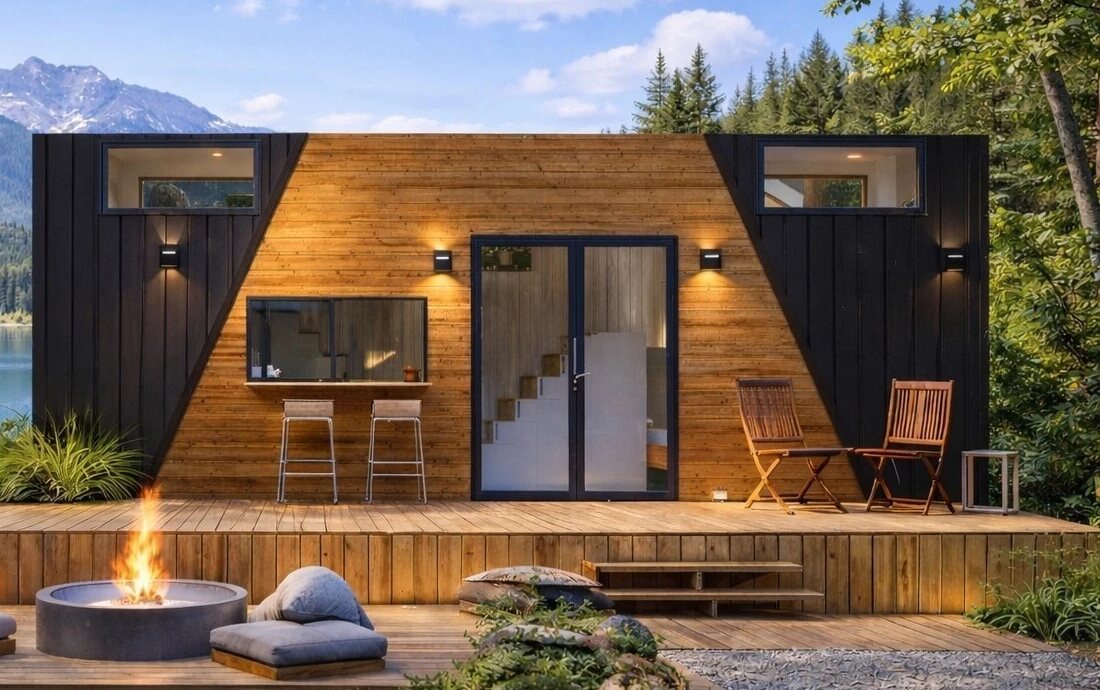
Amish Cozy Cabins tiny home exterior
23+ Years
Selling on eBay
100%
Positive Feedback
$1,500
Deposit — Applied to Price
500 Miles
Free Delivery Radius
The Cozy Cabin Collection

Tiny Homes — Towable or Backyard ADU

Every cabin comes two ways: a road-ready towable home on a certified chassis, or a larger permanent ADU set on your foundation. Same craftsmanship, same turnkey finish — full kitchen, full bath, heat, and hot water from day one.

From$89,900 The Storm tiny home

The Storm

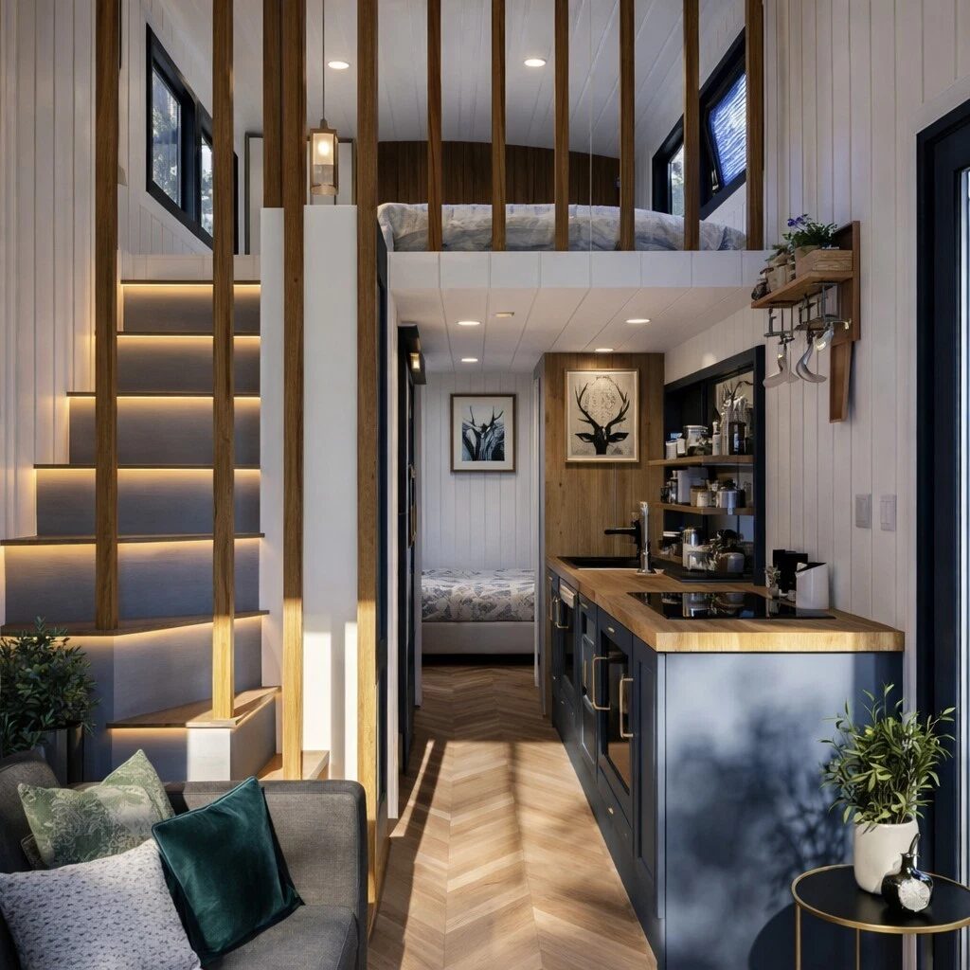
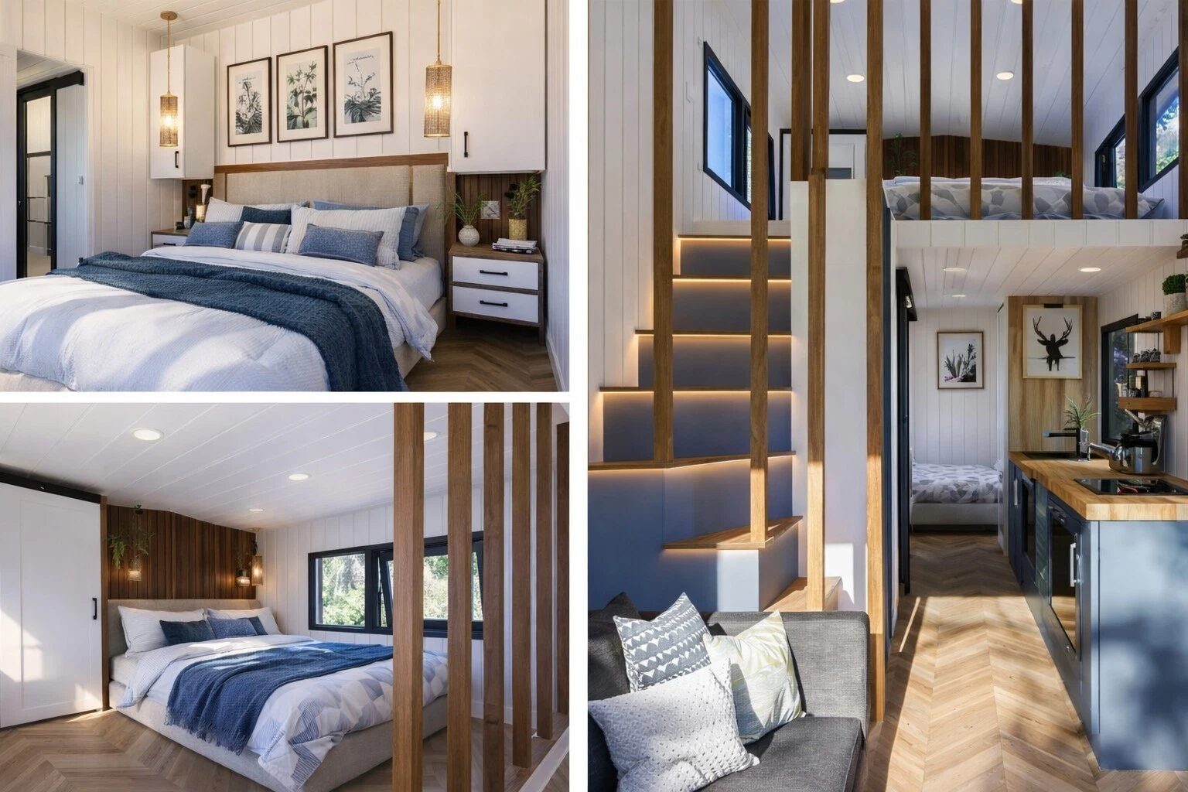
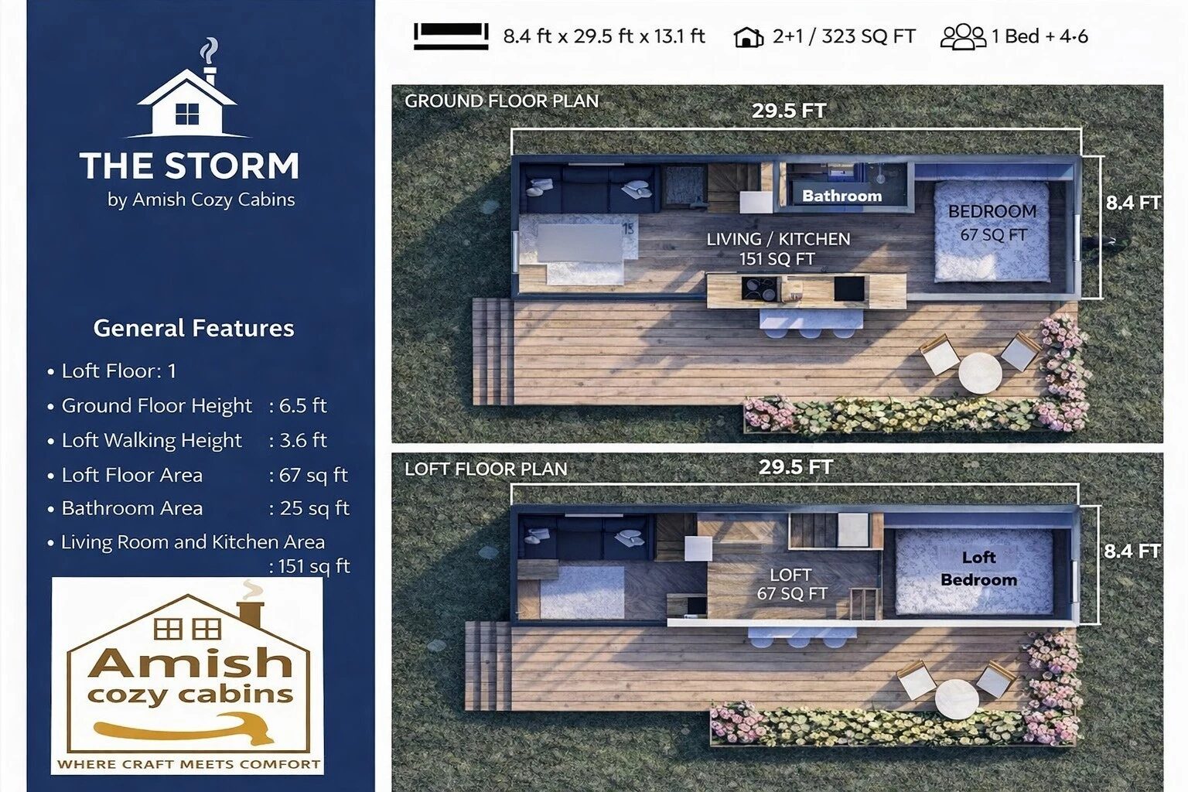
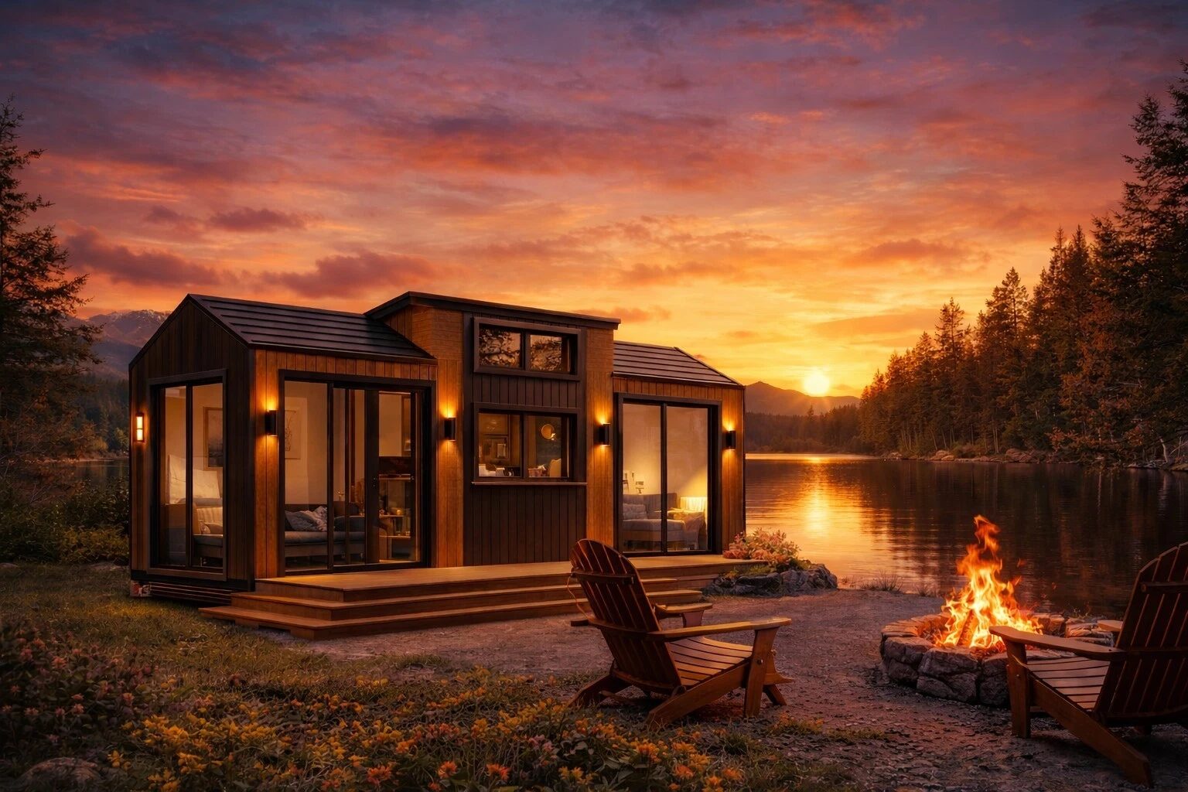
323 SF · Towable · Ground-floor bedroom + loft

Not a kit, not a shell — a finished home. Ground-floor bedroom plus a sleeping loft, Thermowood cladding over a galvanized steel frame, built for a 50+ year lifespan.

  • Radiant heated floors + mini-split heat & A/C — standard
  • 18cm double-layer insulated walls (stone wool + XPS) — true four-season
  • Thermowood exterior, standing-seam metal roof
  • Aluminum double-glazed windows · Grohe fixtures
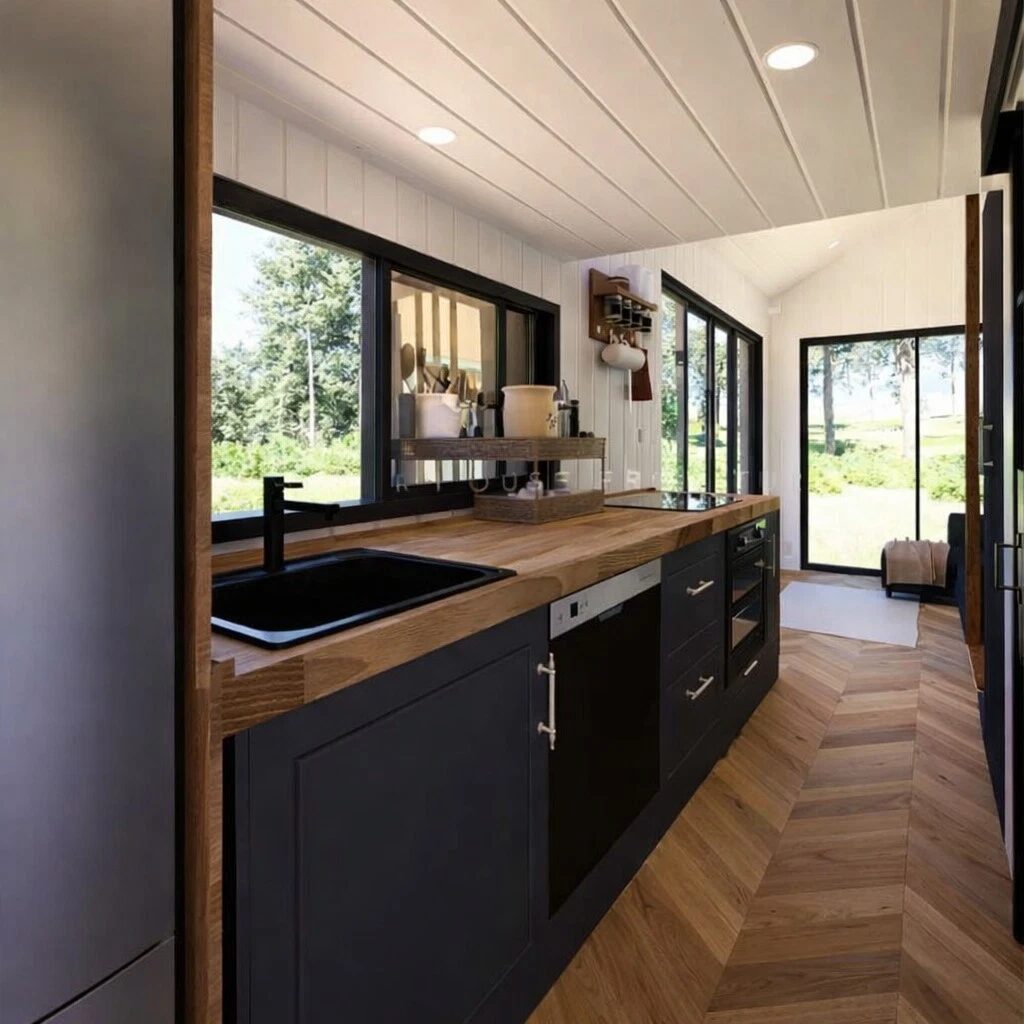
  • Full kitchen with granite sink · full bathroom
  • 60-day build · 2-year warranty
  • Dark or White Farmhouse exterior · Classic, Sage, or Navy interiors
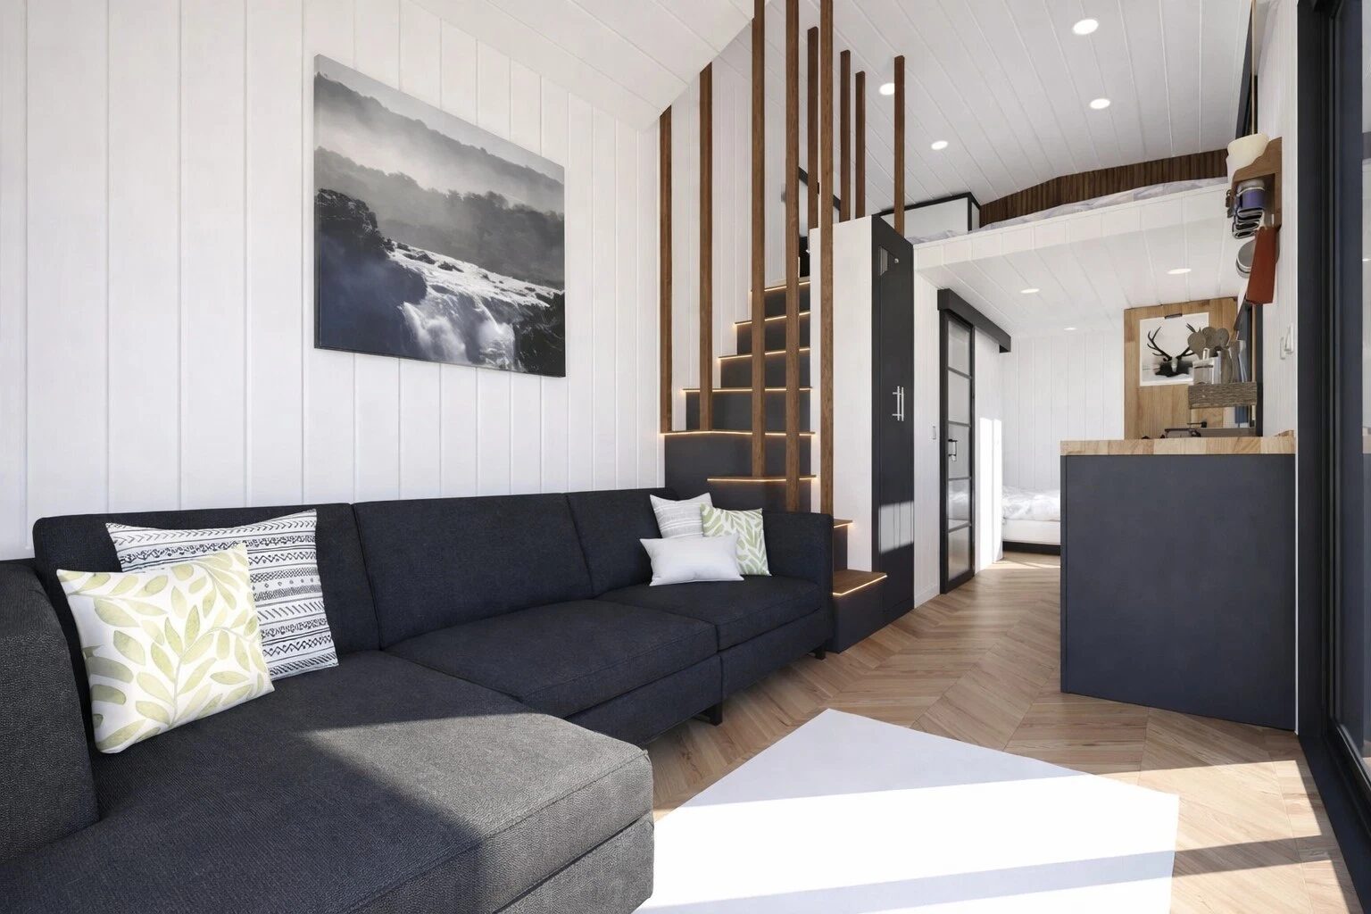
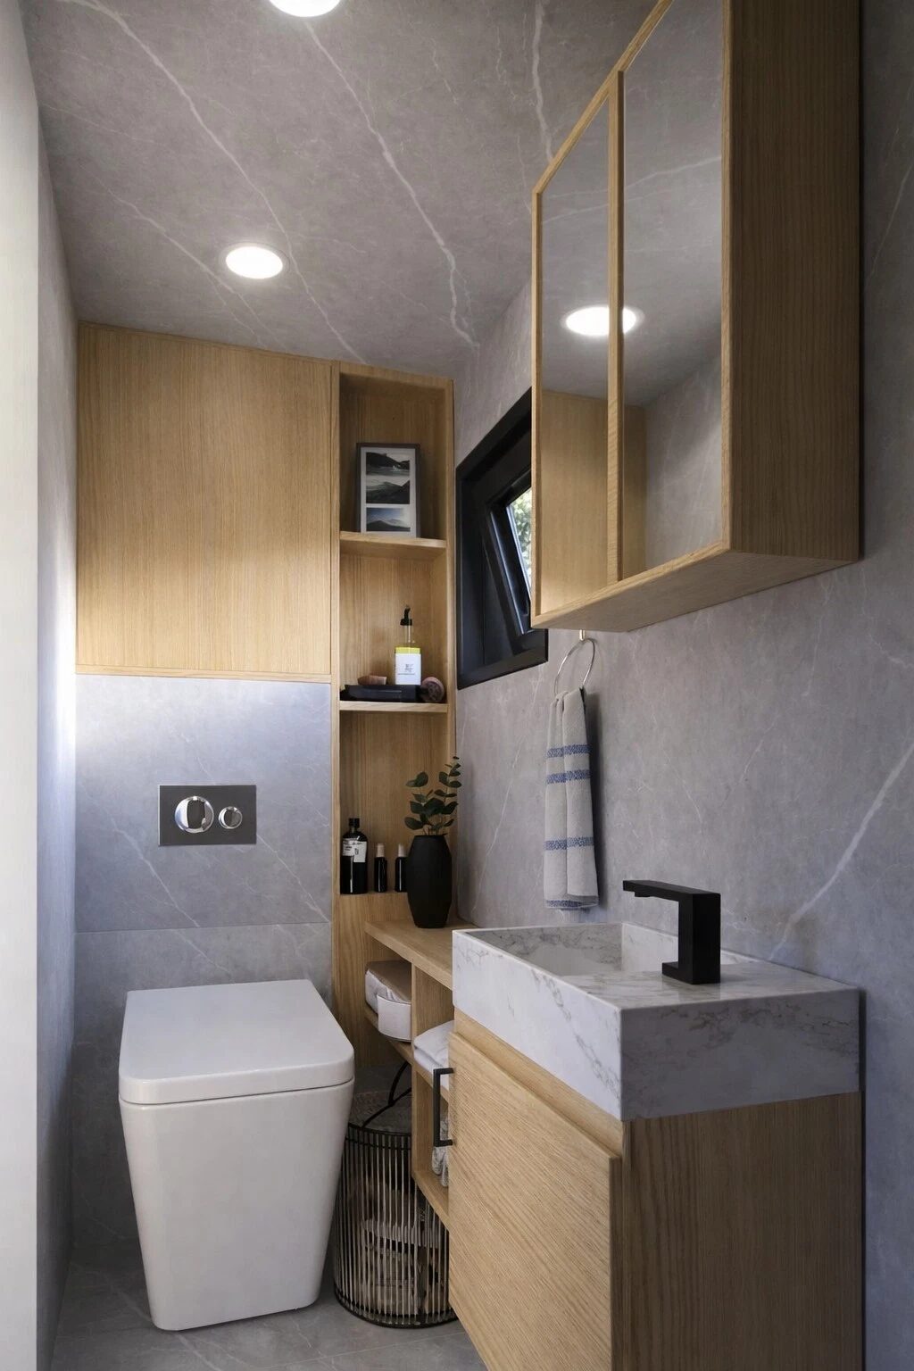
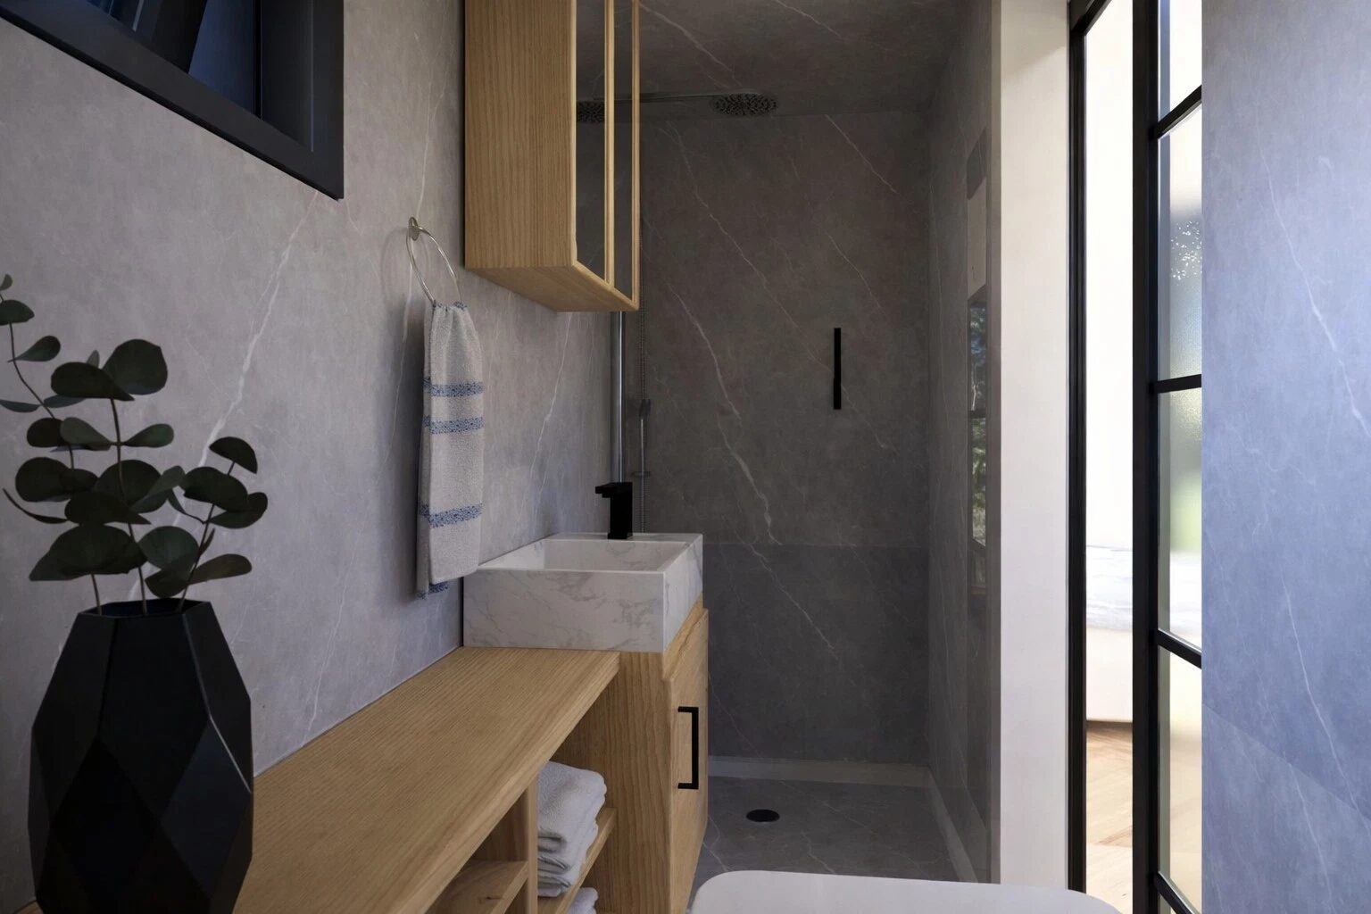
Dark exterior Towable on chassis Living area and loft Kitchen Bedrooms Living room Bathroom Shower Floor plan
60-Day Build From$89,900 The Retreat tiny home

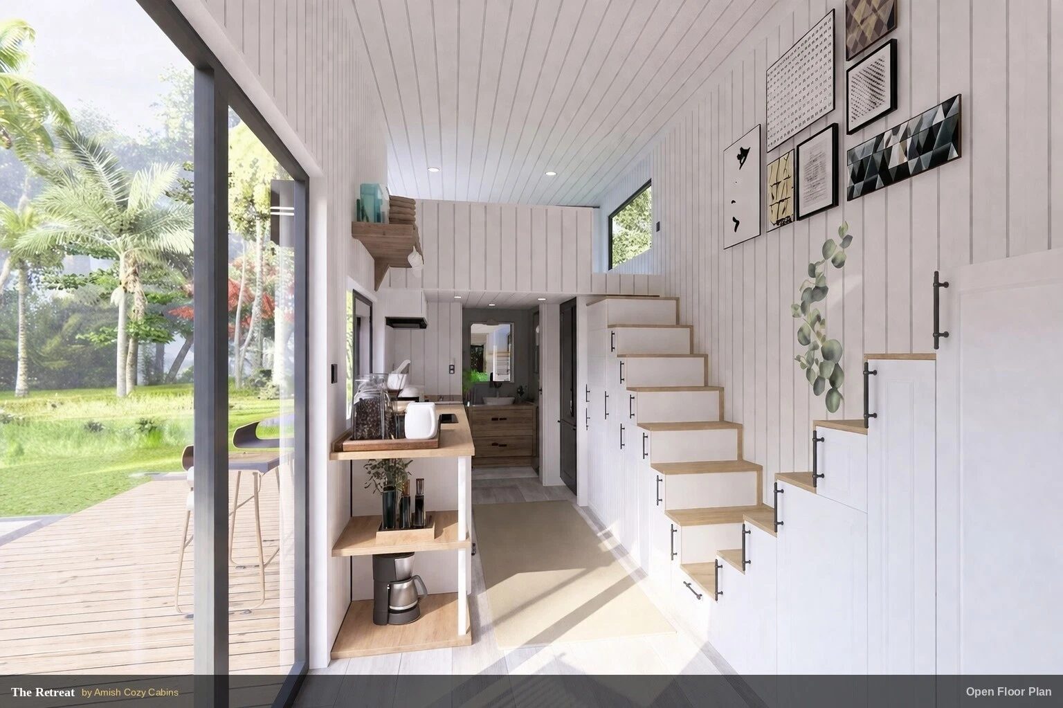
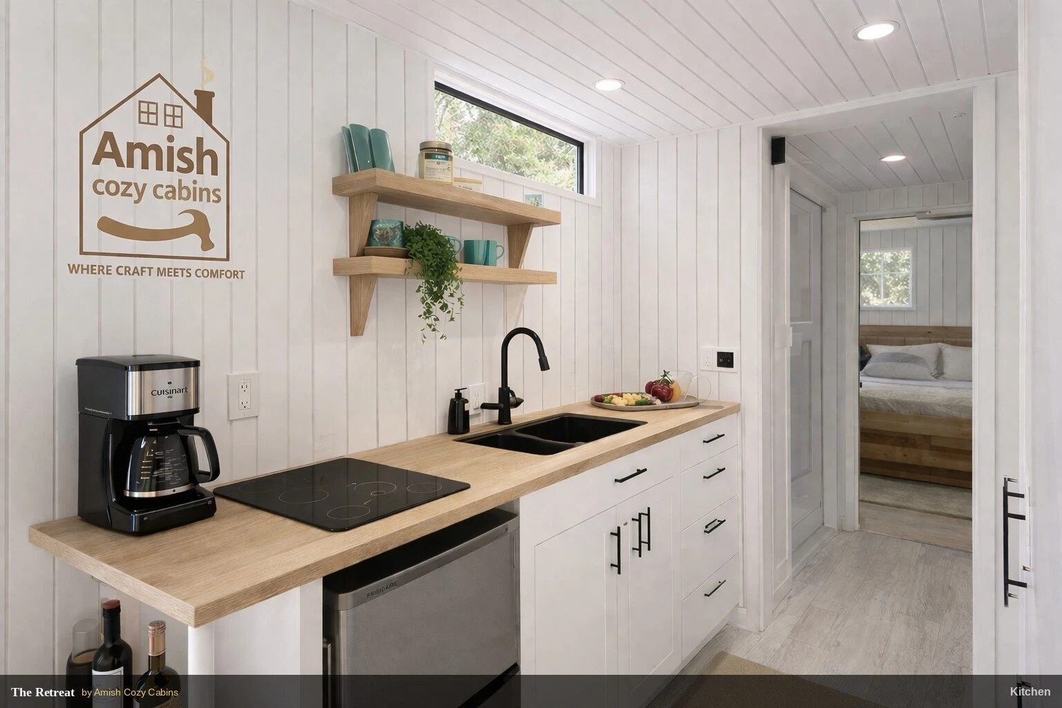
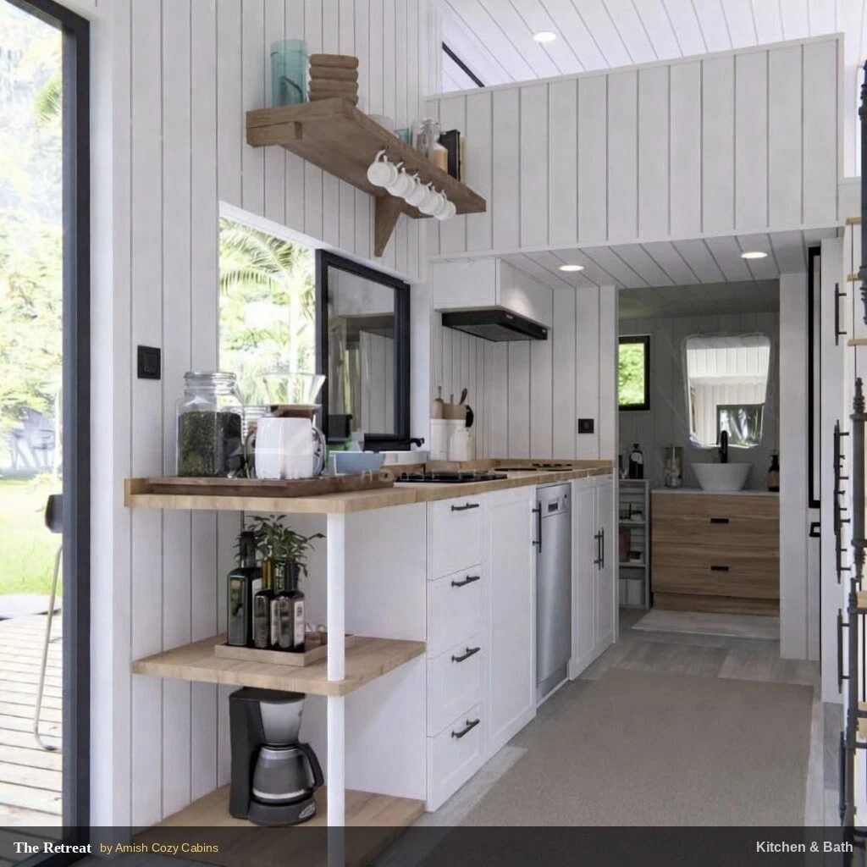
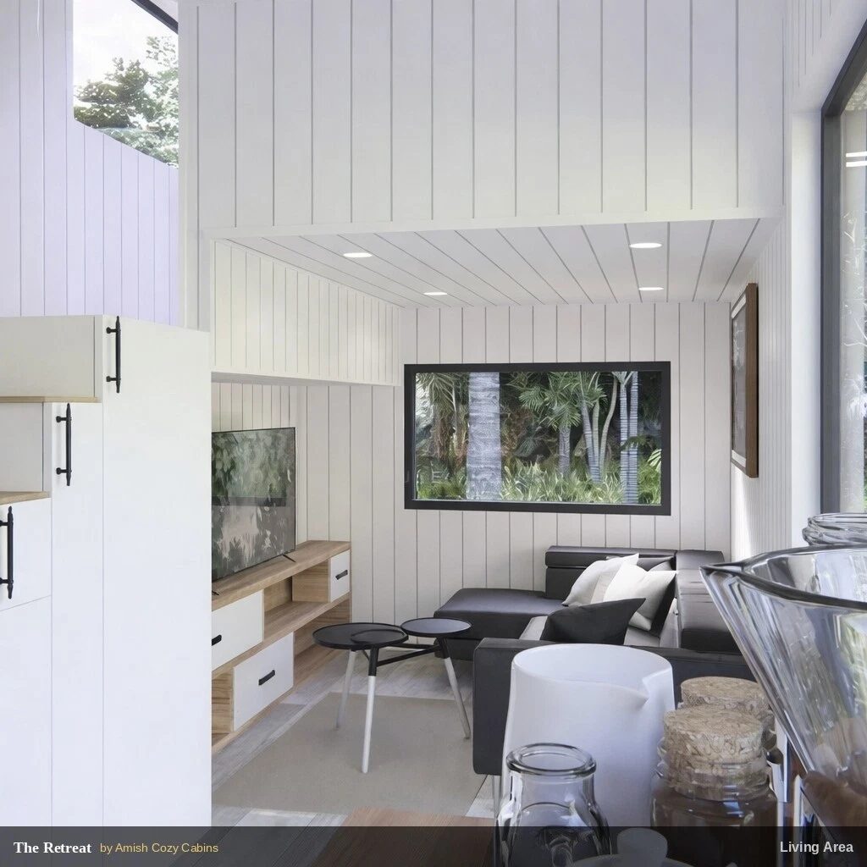
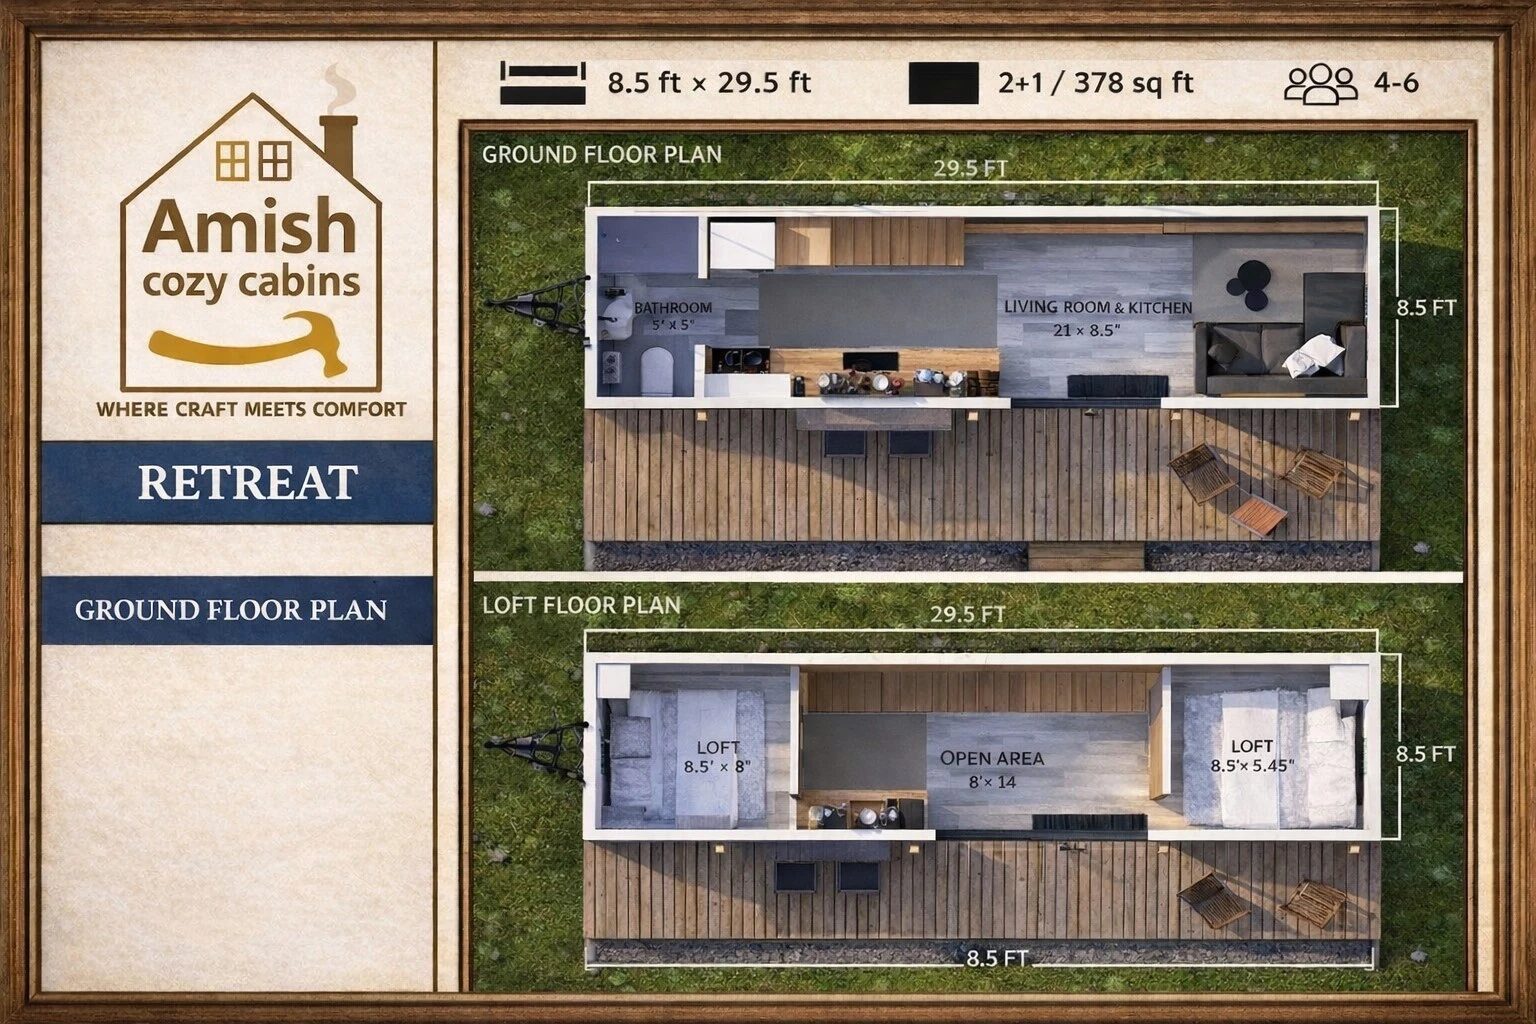
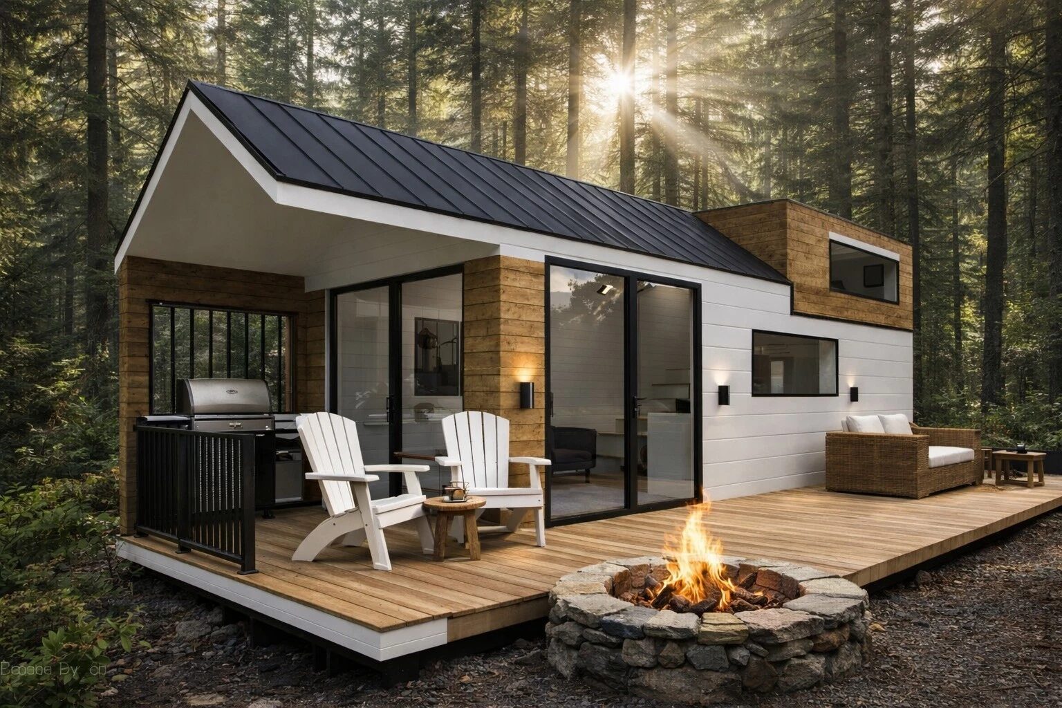
The Retreat

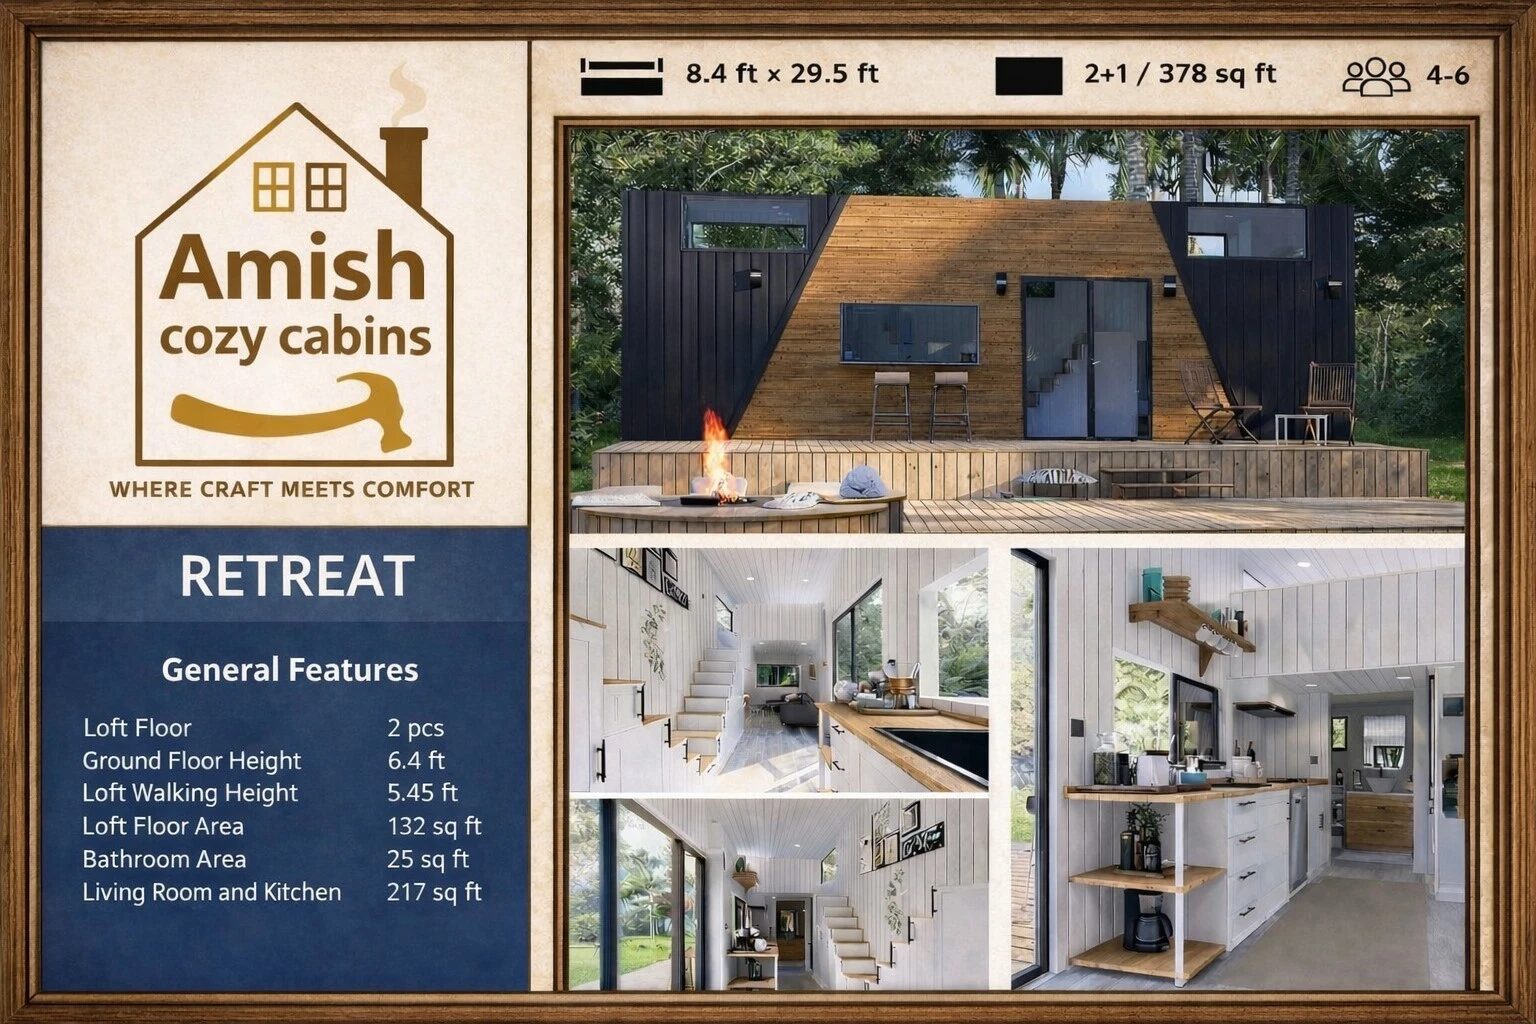
377 SF · Towable · Dual lofts, open concept

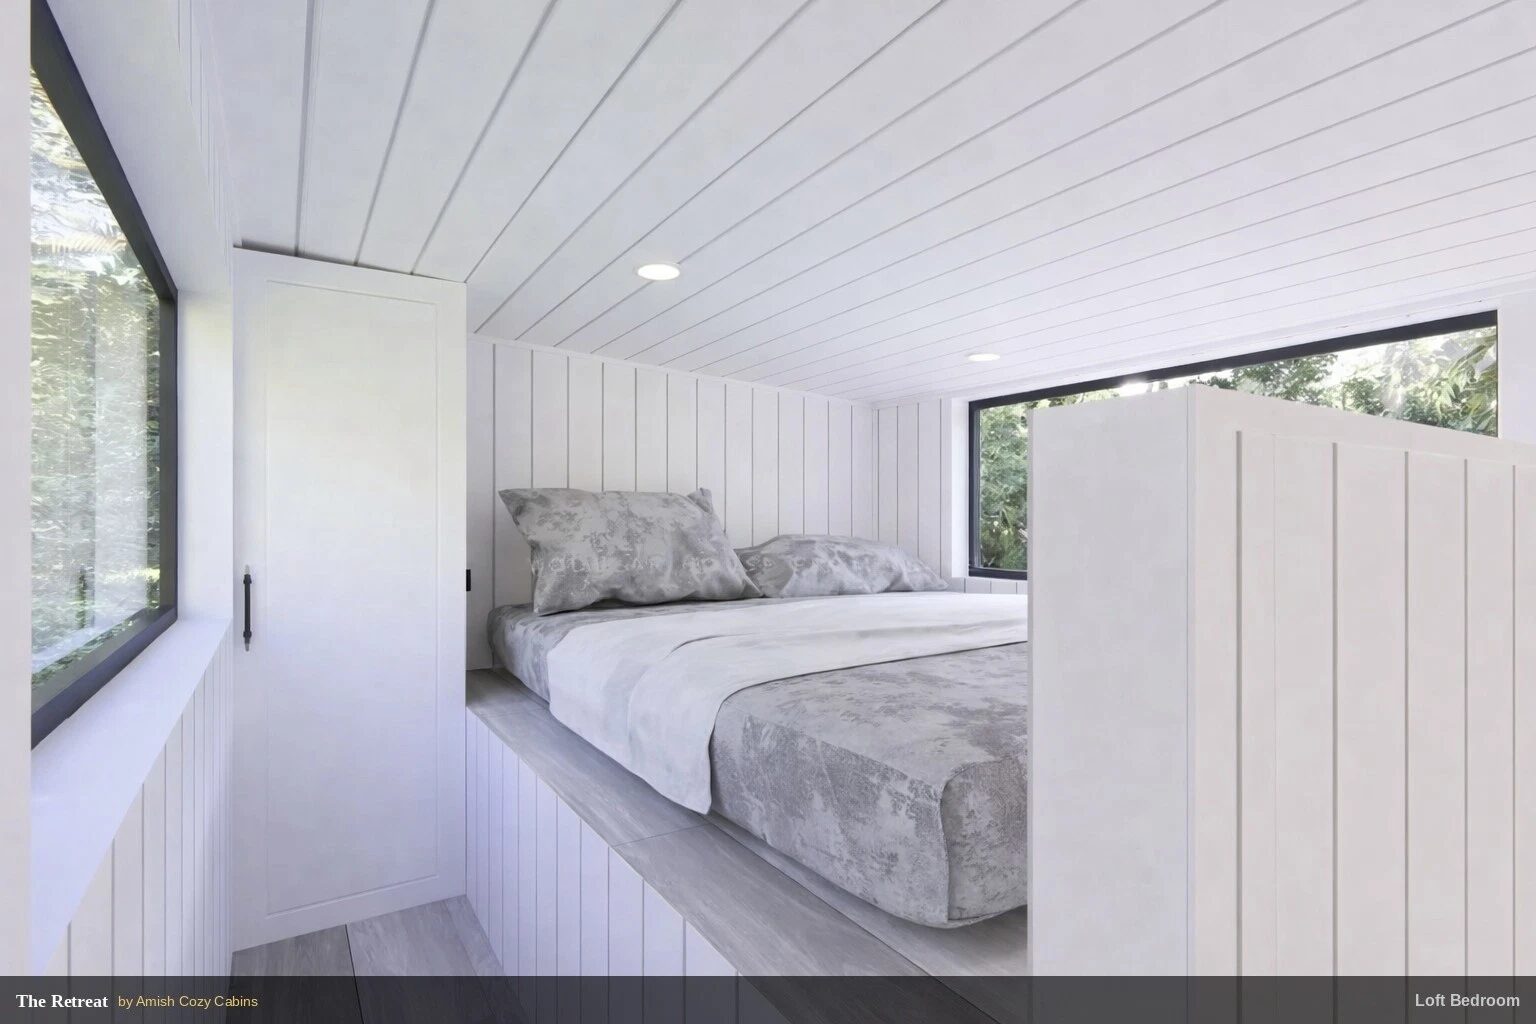
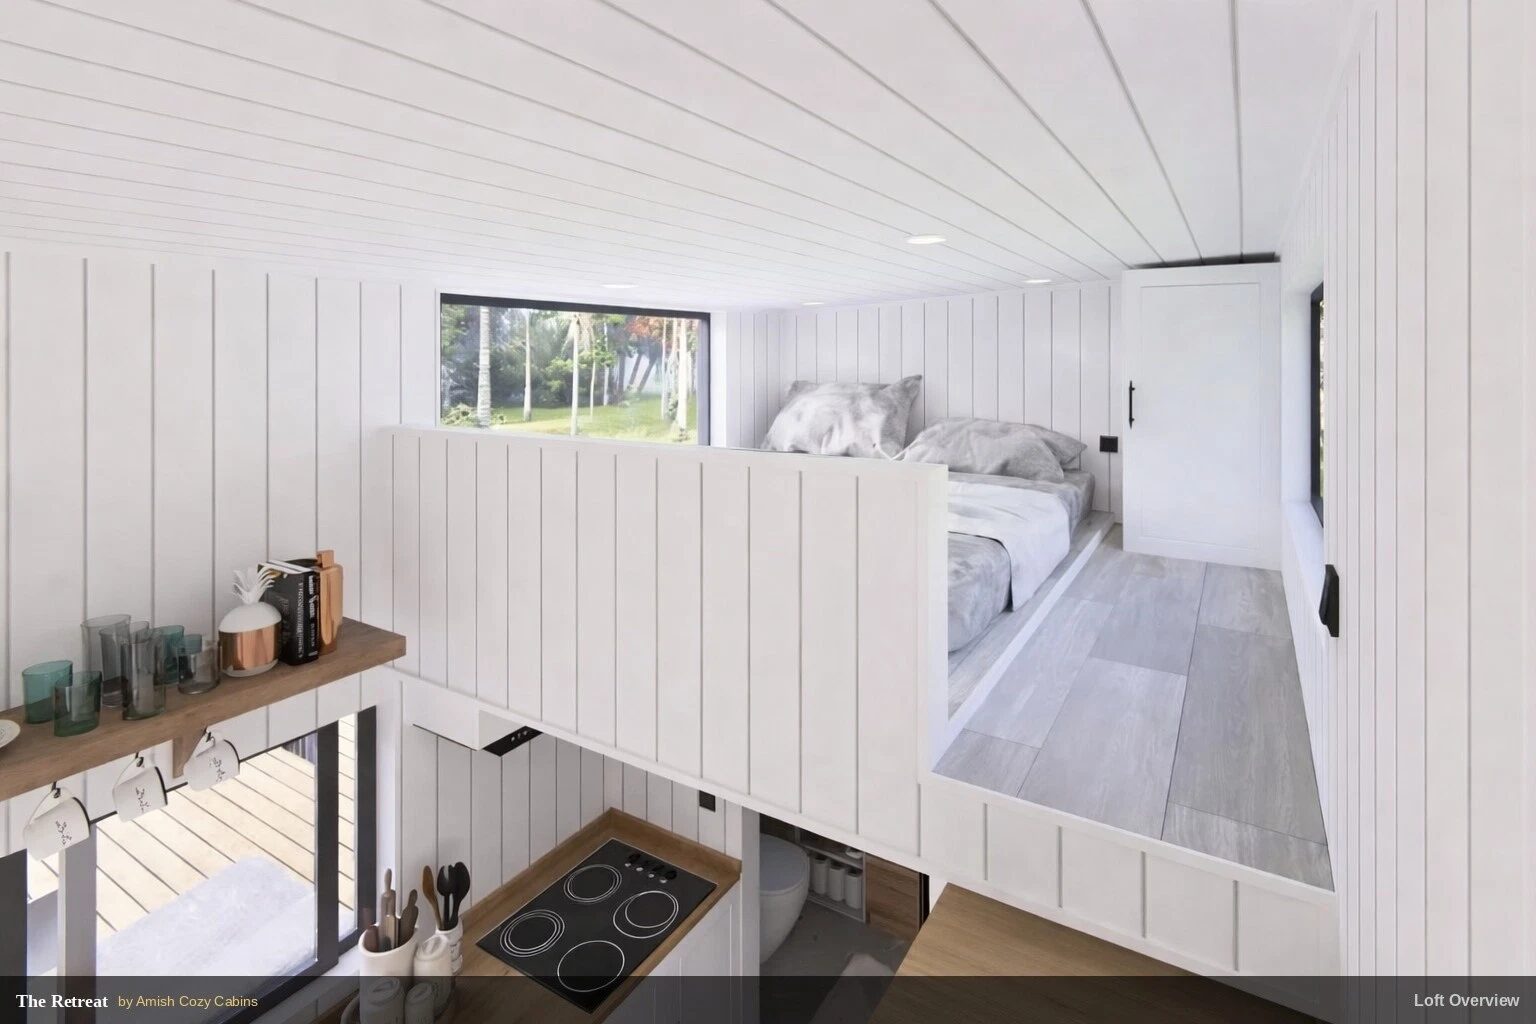
The most living space per dollar in the lineup. Two sleeping lofts (132 SF combined) over a bright open-concept main floor — same steel-frame, four-season construction as every cabin we build.

  • Two sleeping lofts · sleeps 4–6
  • Radiant heated floors + mini-split heat & A/C — standard
  • 18cm double-layer insulated walls (stone wool + XPS)
  • Thermowood exterior, standing-seam metal roof
  • Aluminum double-glazed windows · Grohe fixtures
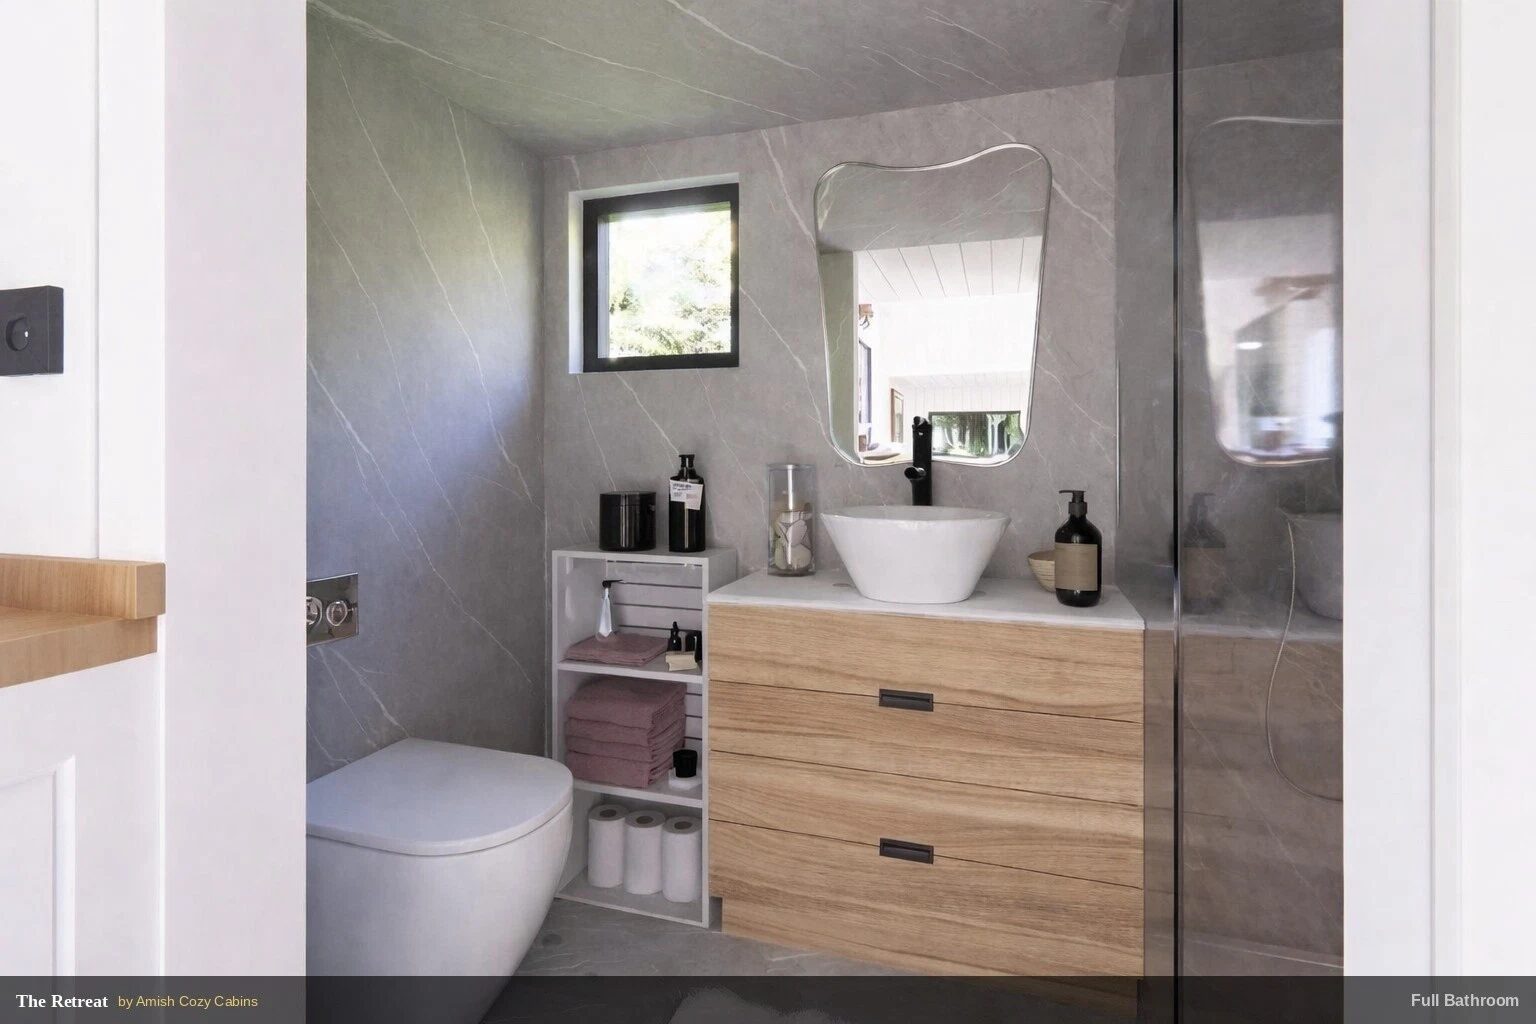
  • Full kitchen with granite sink · full bathroom
  • 60-day build · 2-year warranty · free delivery within 500 miles
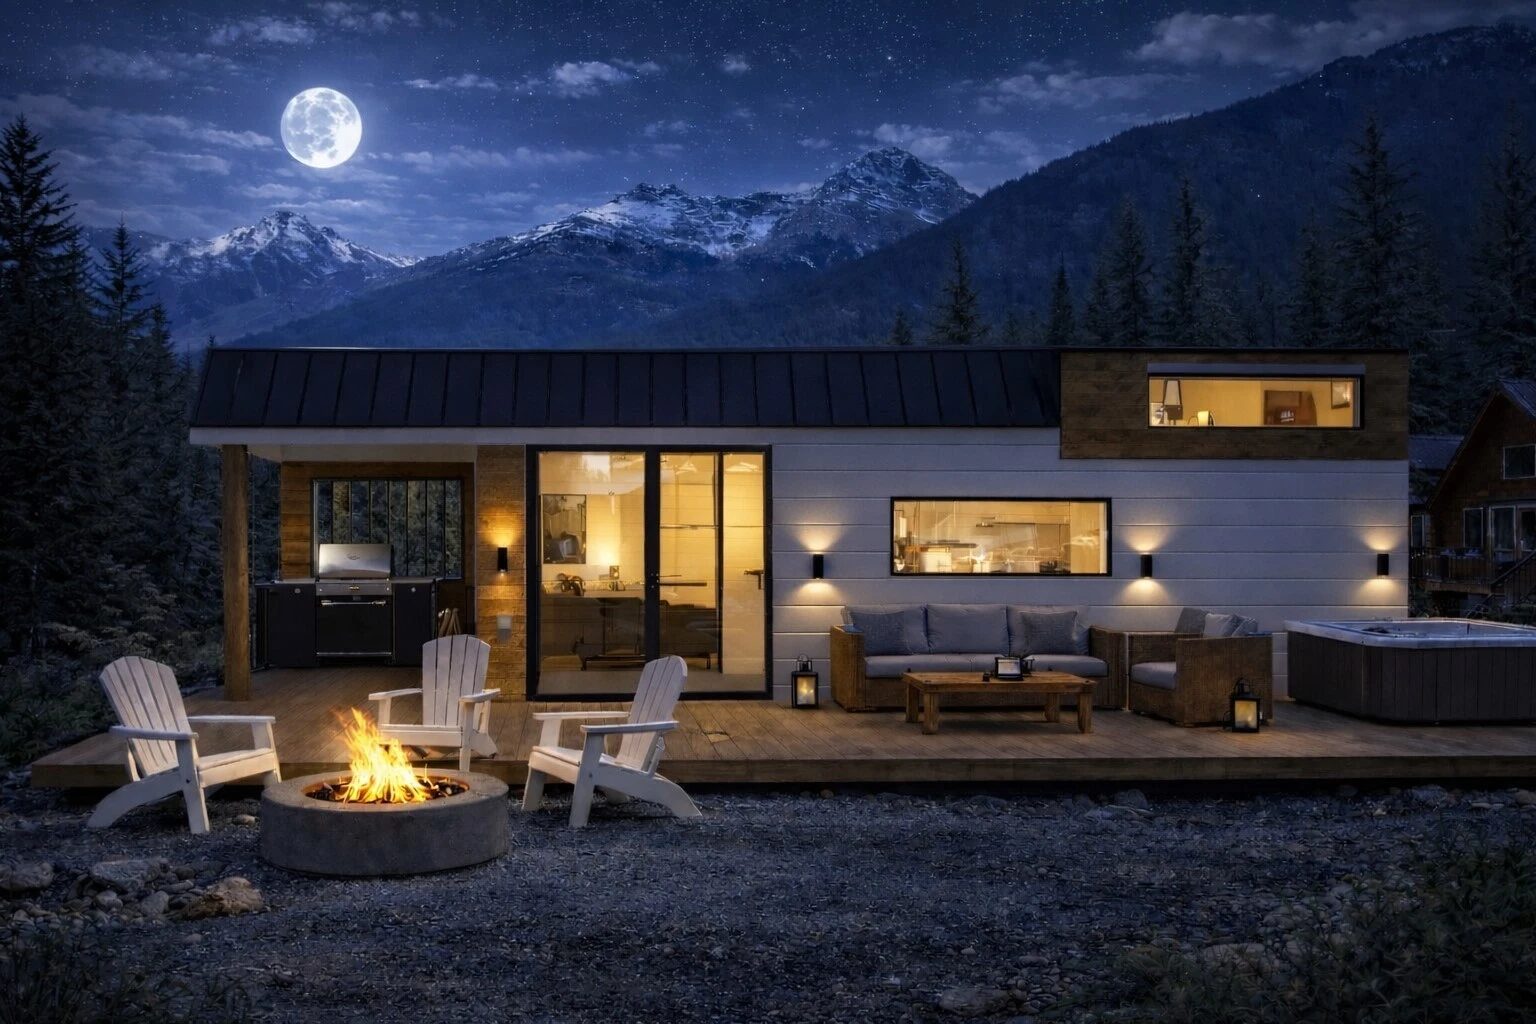
The Retreat exterior Open floor plan Kitchen Kitchen and bath Living area Loft bedroom Loft overview Full bathroom Feature overview Floor plan
Best Value From$79,900 The Pearl tiny home

The Pearl

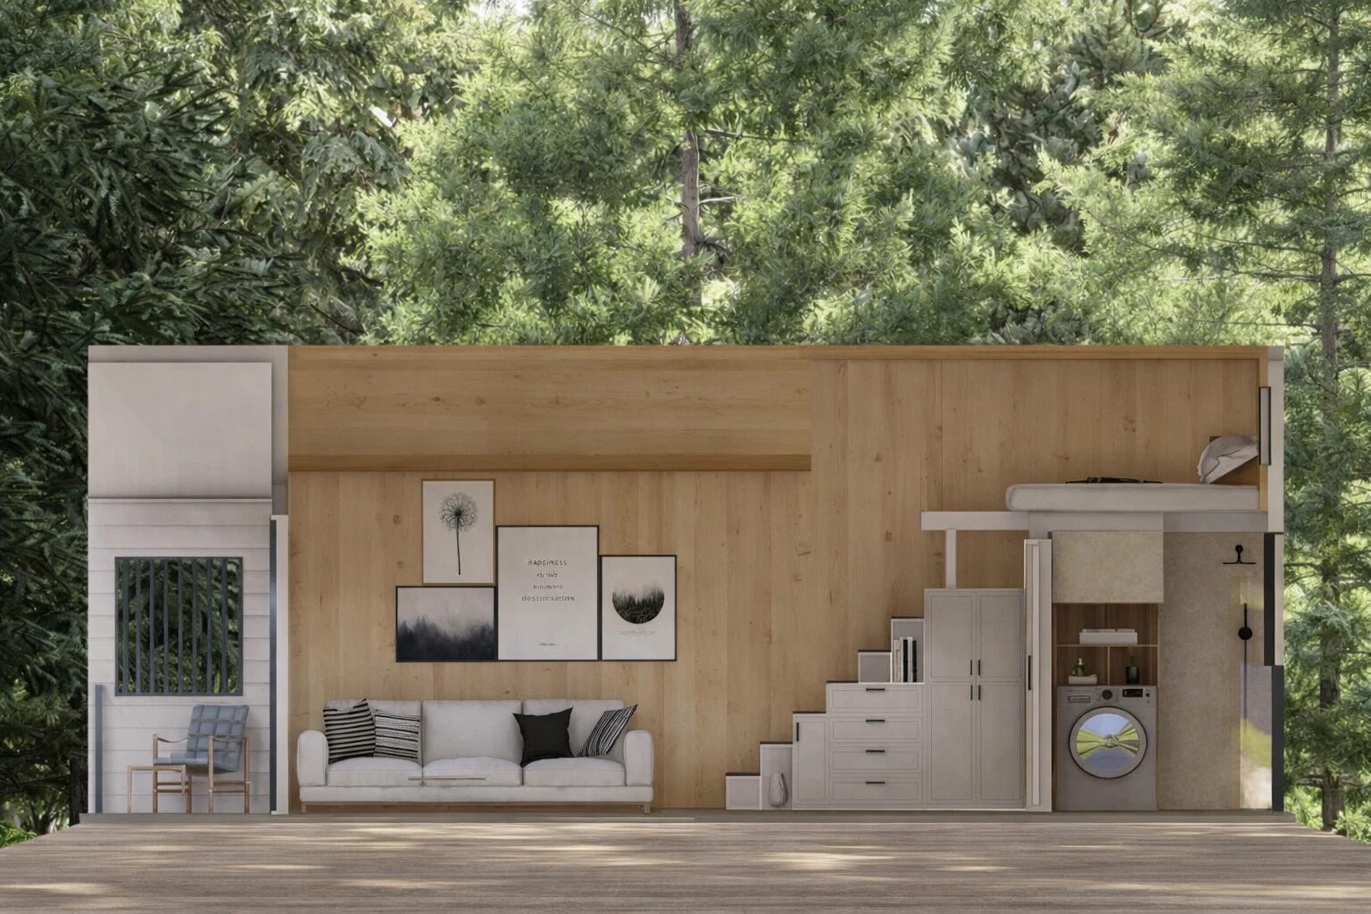
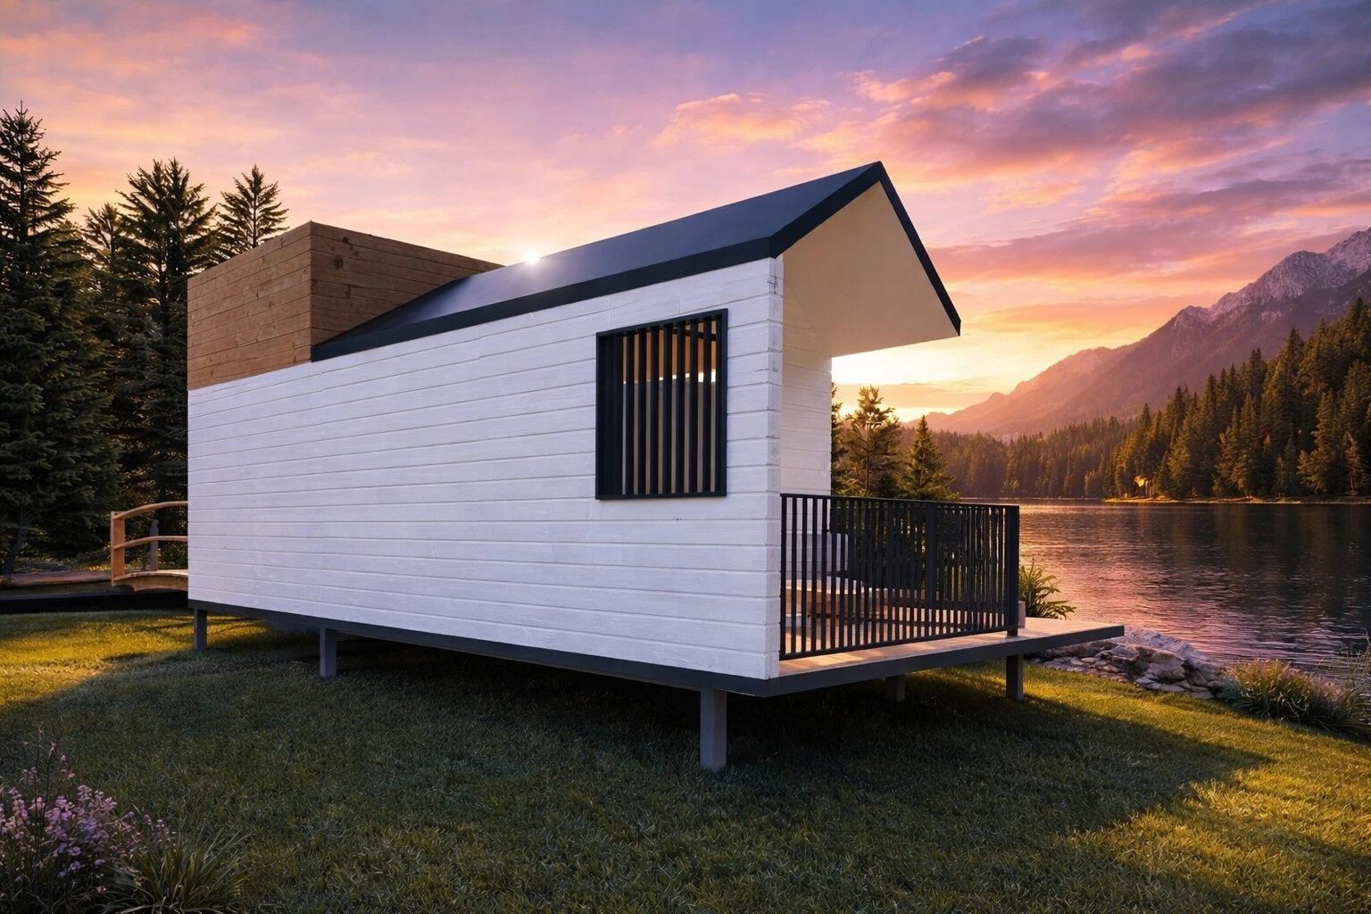
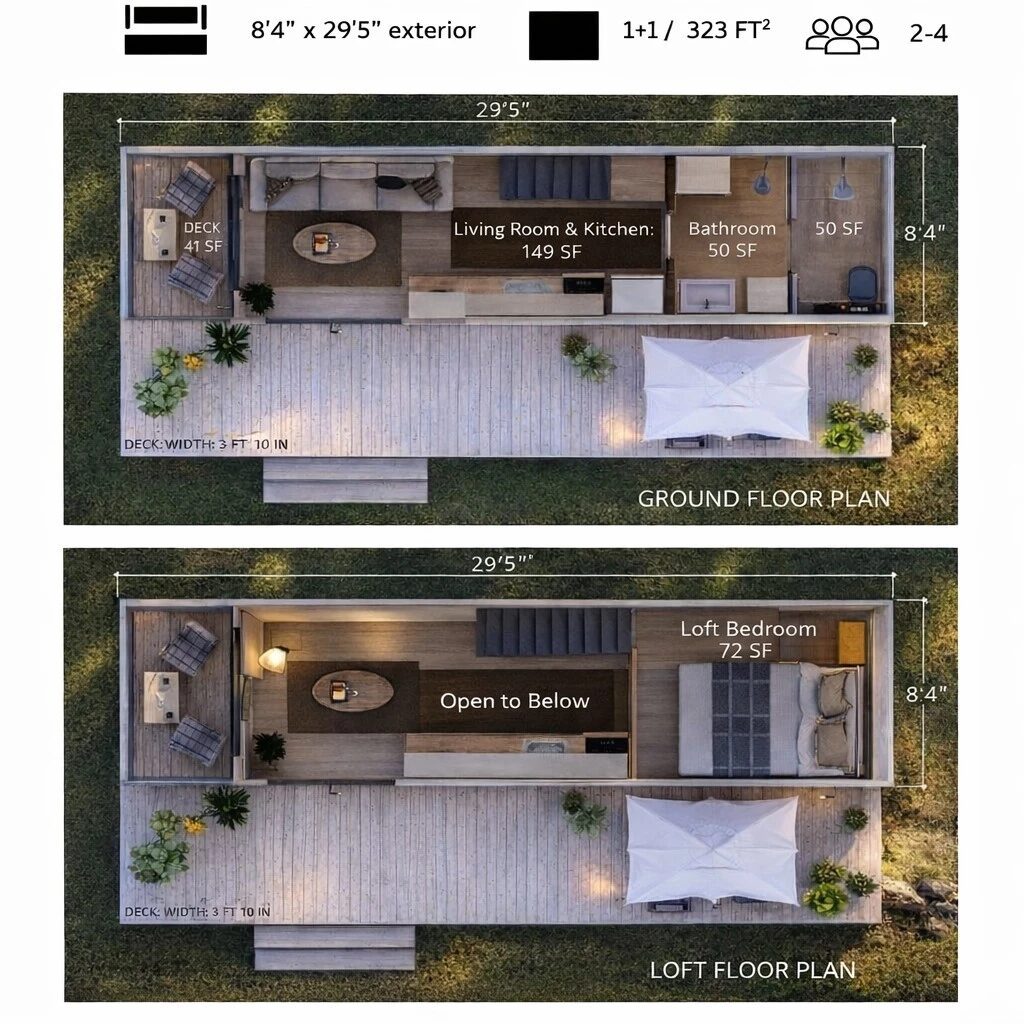
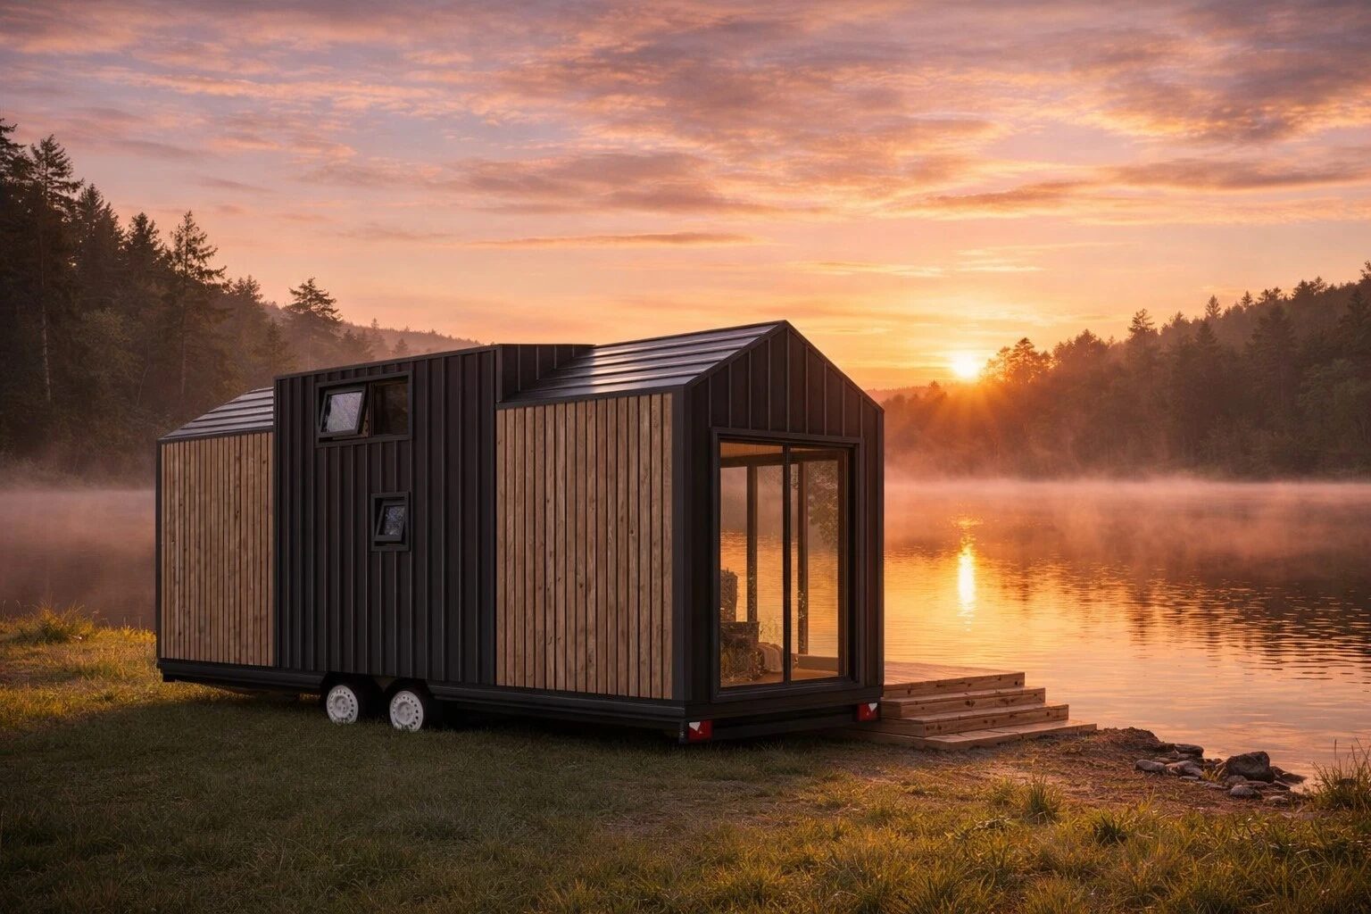
323 SF · Towable · Loft bedroom · sleeps 2–4

The easiest way into the lineup — with nothing stripped out. Every premium finish comes standard, at $247/SF where comparable builders run $300–$500.
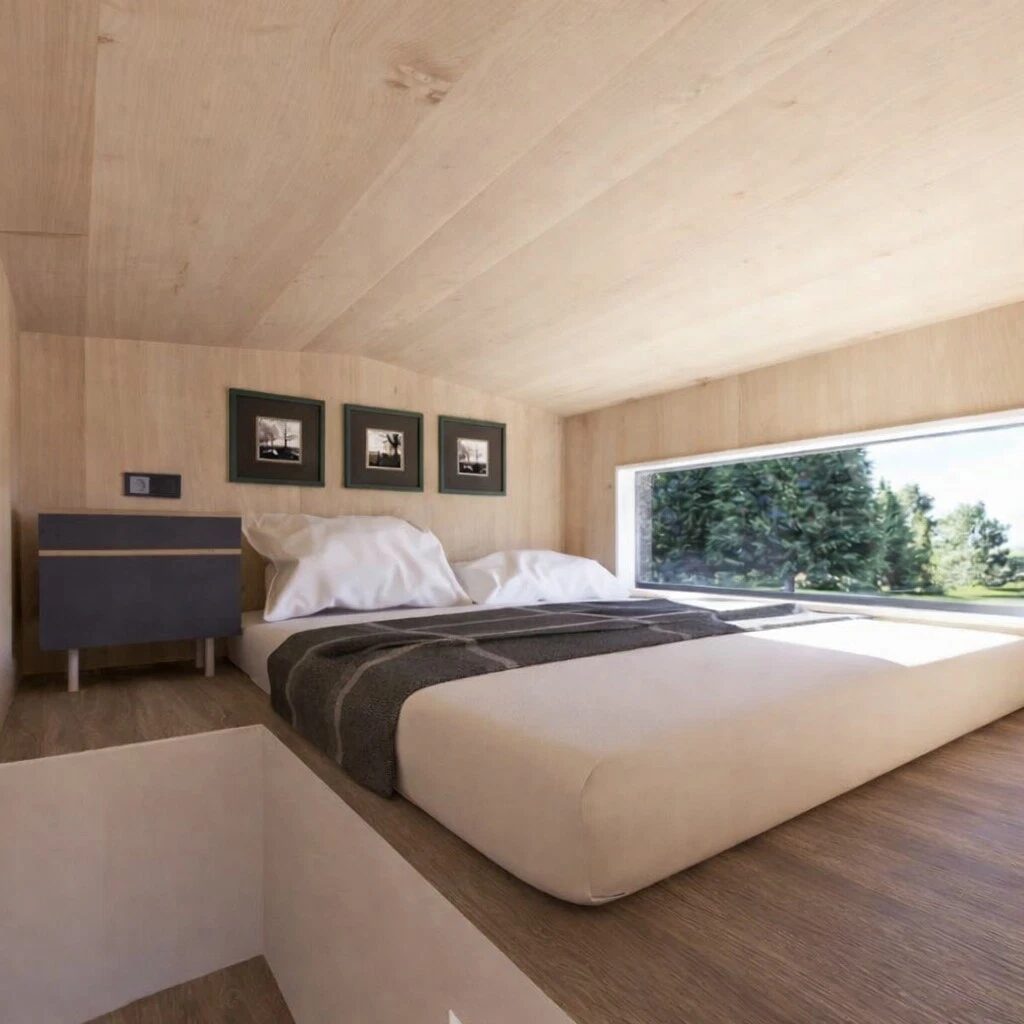
  • Loft bedroom with panoramic window · open living & kitchen below
  • Radiant heated floors + mini-split heat & A/C — standard
  • 18cm double-layer insulated walls (stone wool + XPS)
  • Thermowood + standing-seam metal exterior
  • Aluminum double-glazed windows · Grohe fixtures · granite sink
  • Solar pre-wired · Siemens electrical panel
  • 24-month warranty · video inspection before final payment
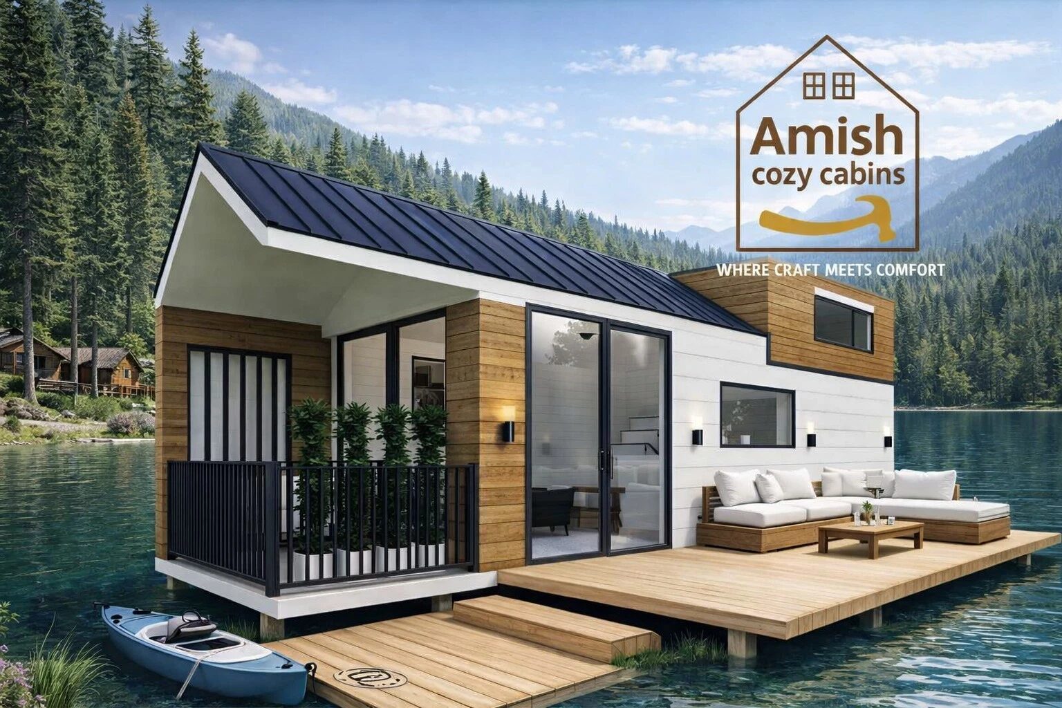
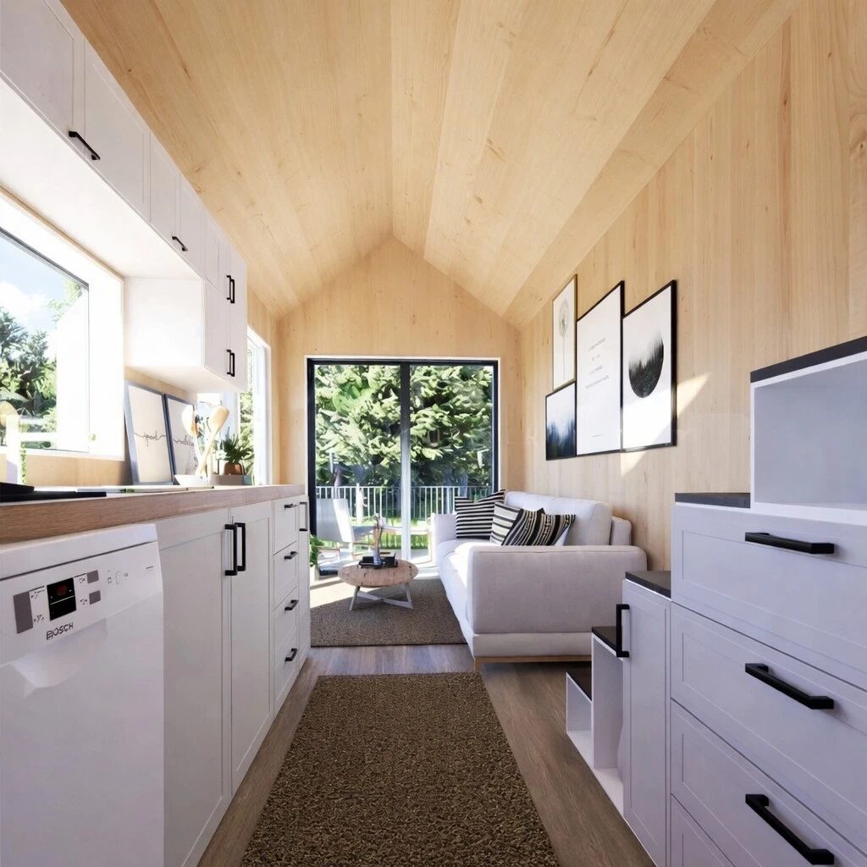
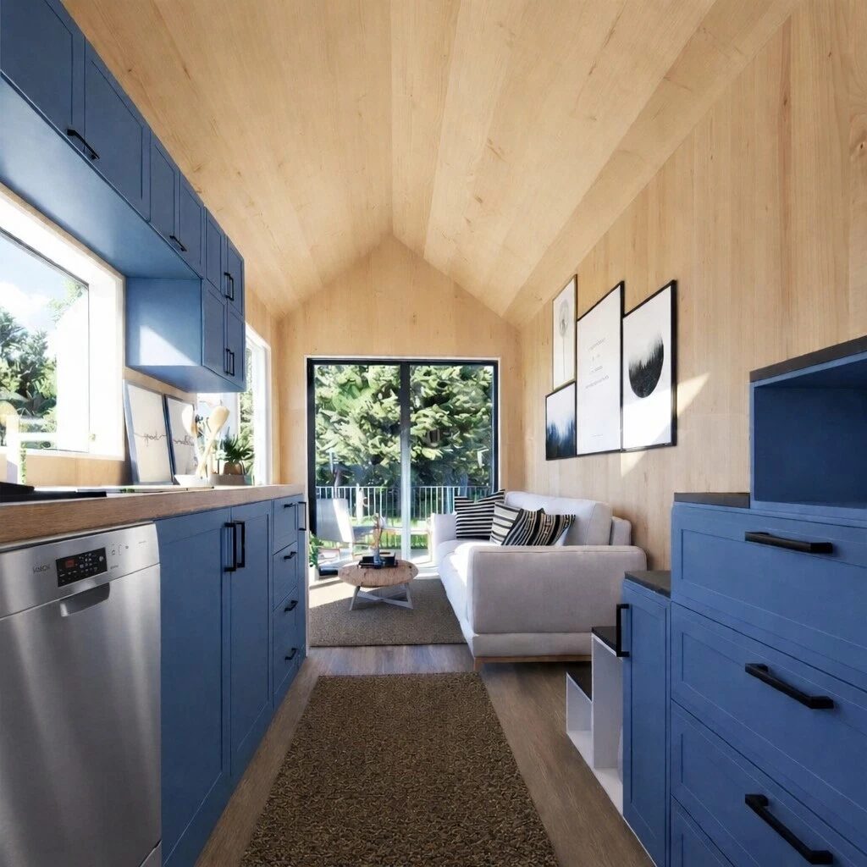
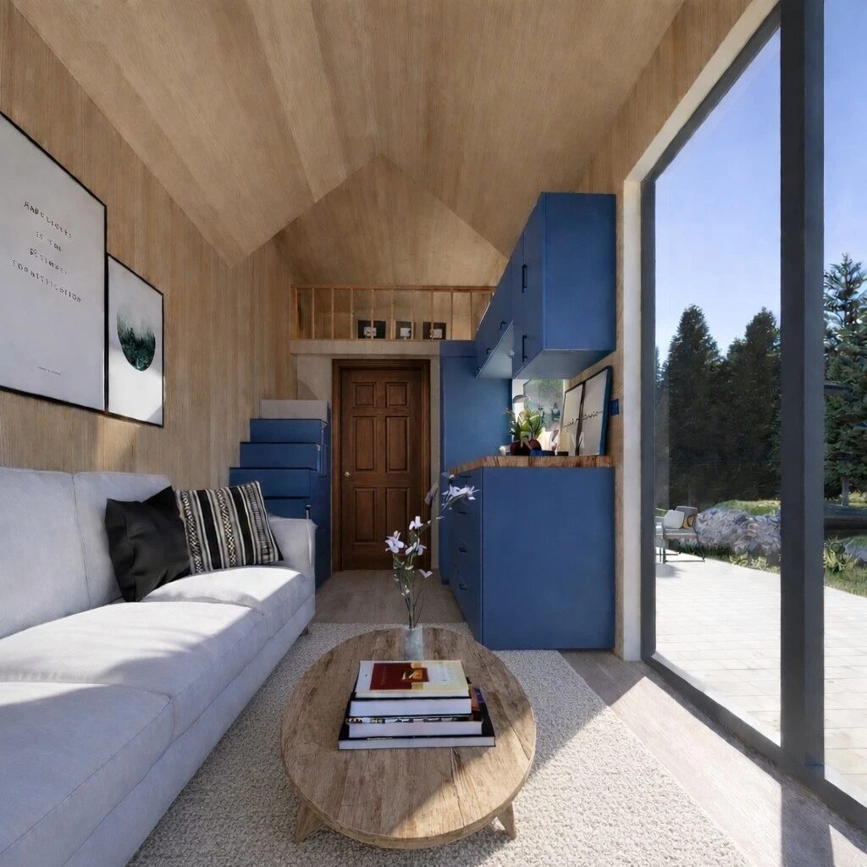
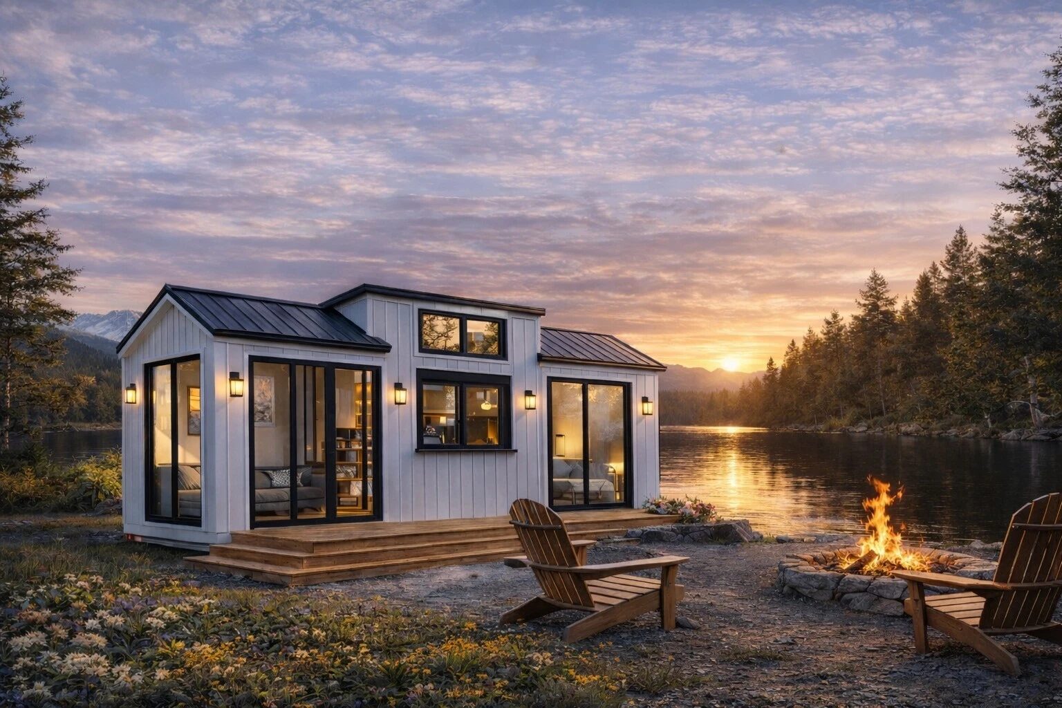
The Pearl exterior Evening exterior Lakeside exterior Classic interior Navy interior Living area Loft bedroom Interior cutaway Side exterior Floor plan
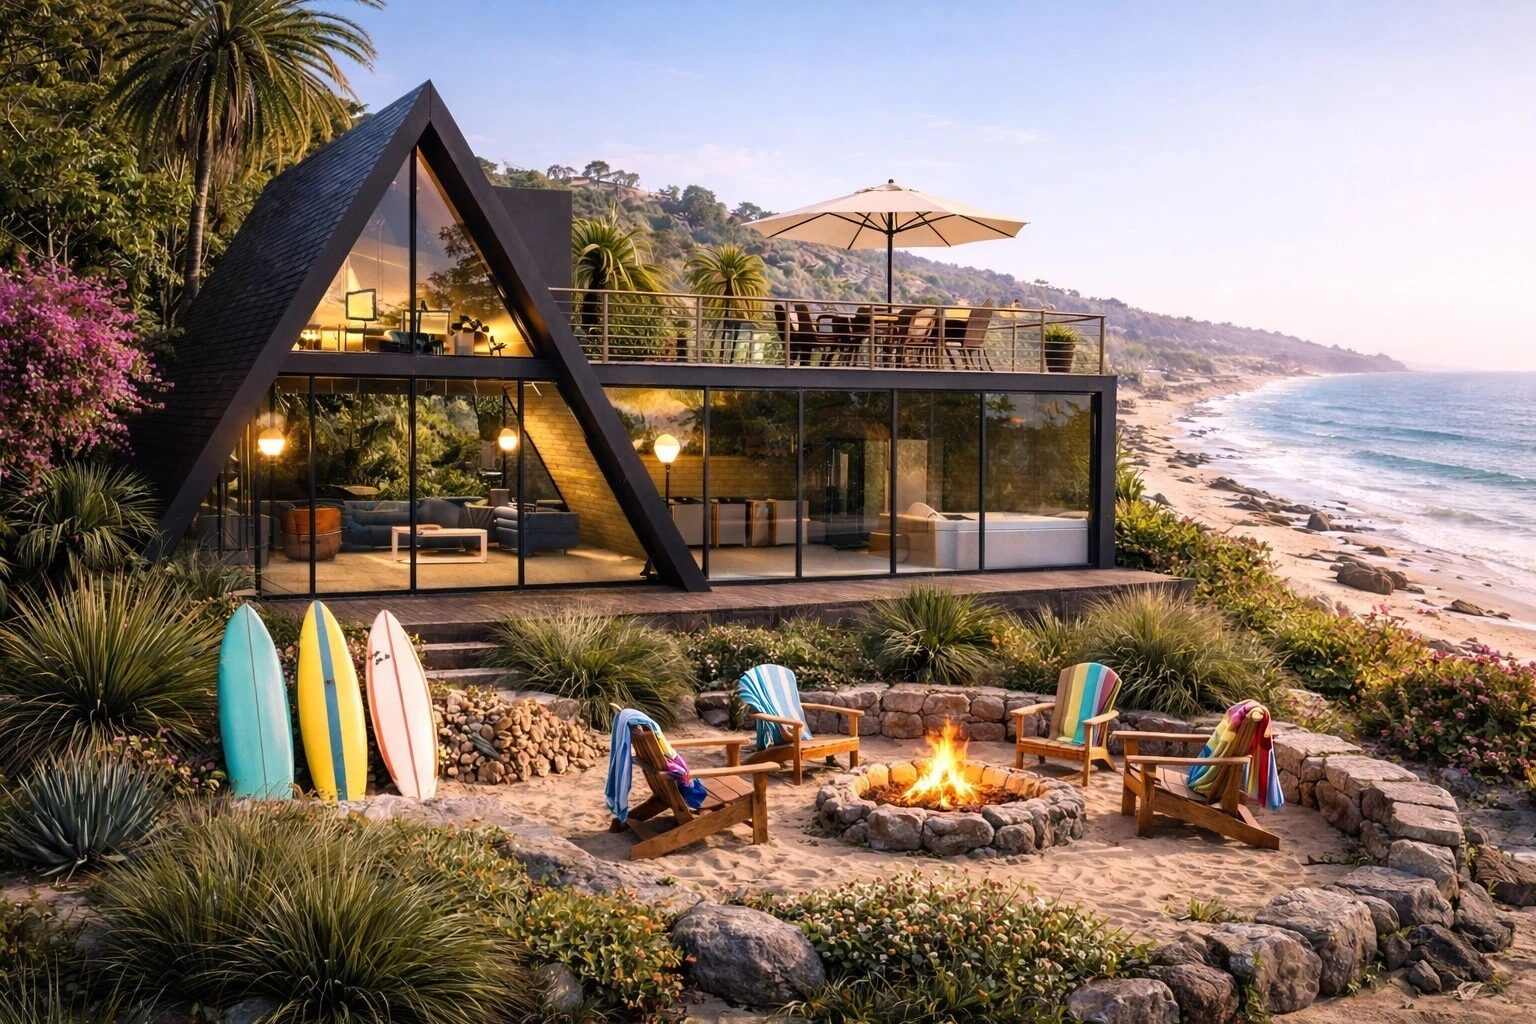
A-Frame Flagship From$79,900 Haven Skydeck 96 A-frame home

Haven Skydeck 96

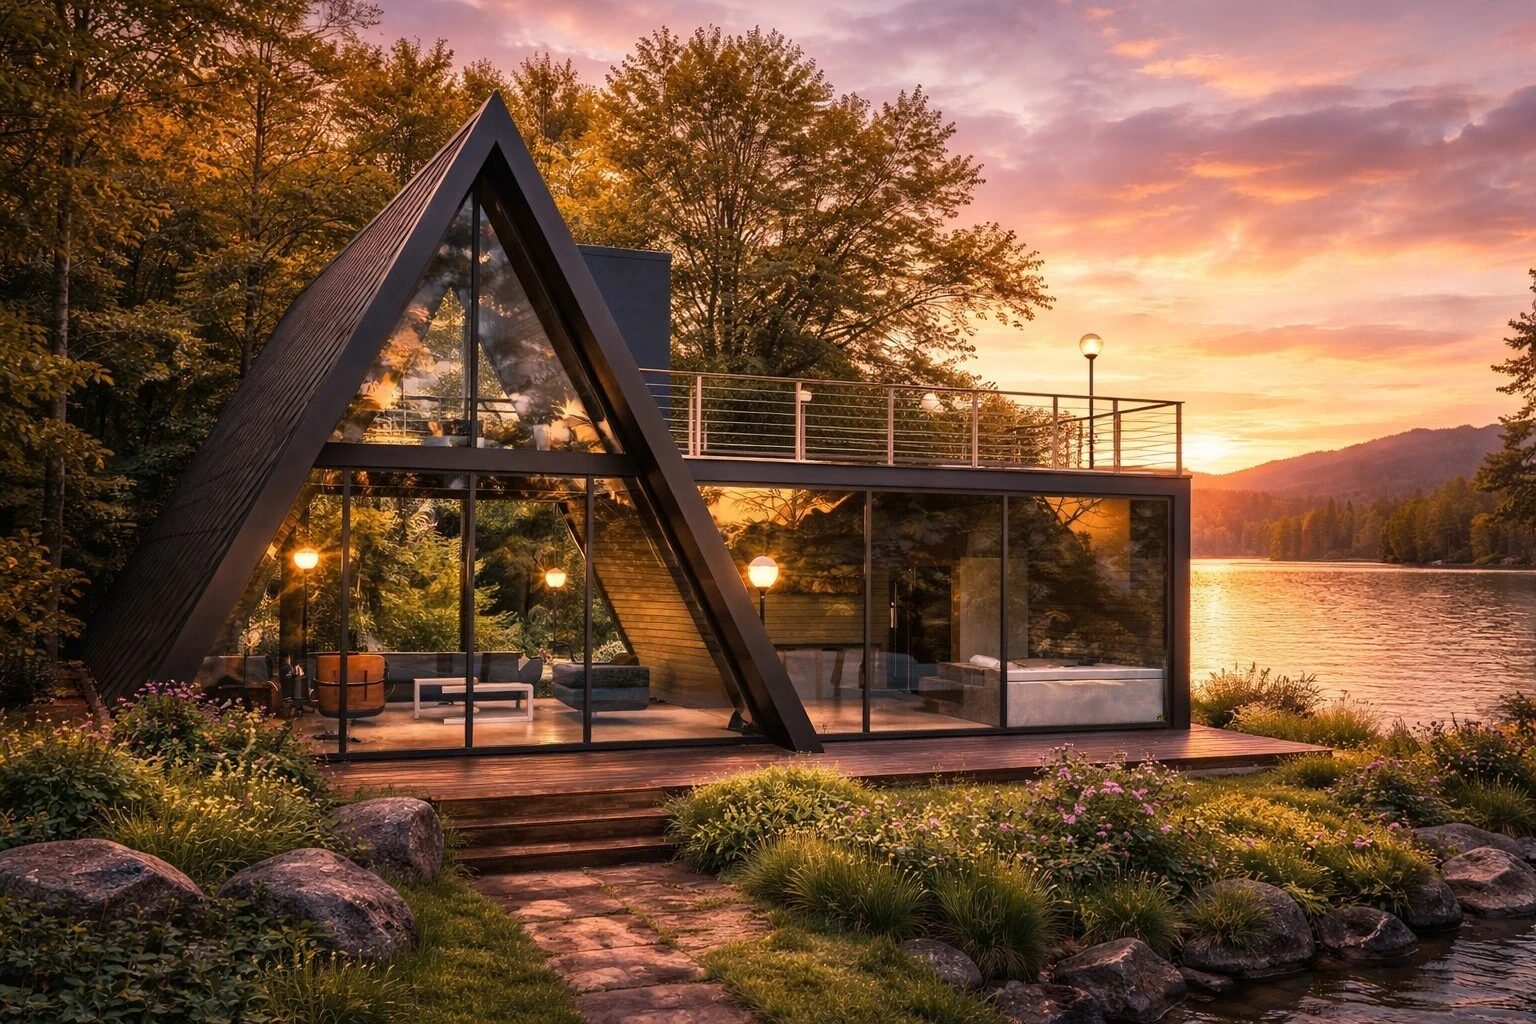
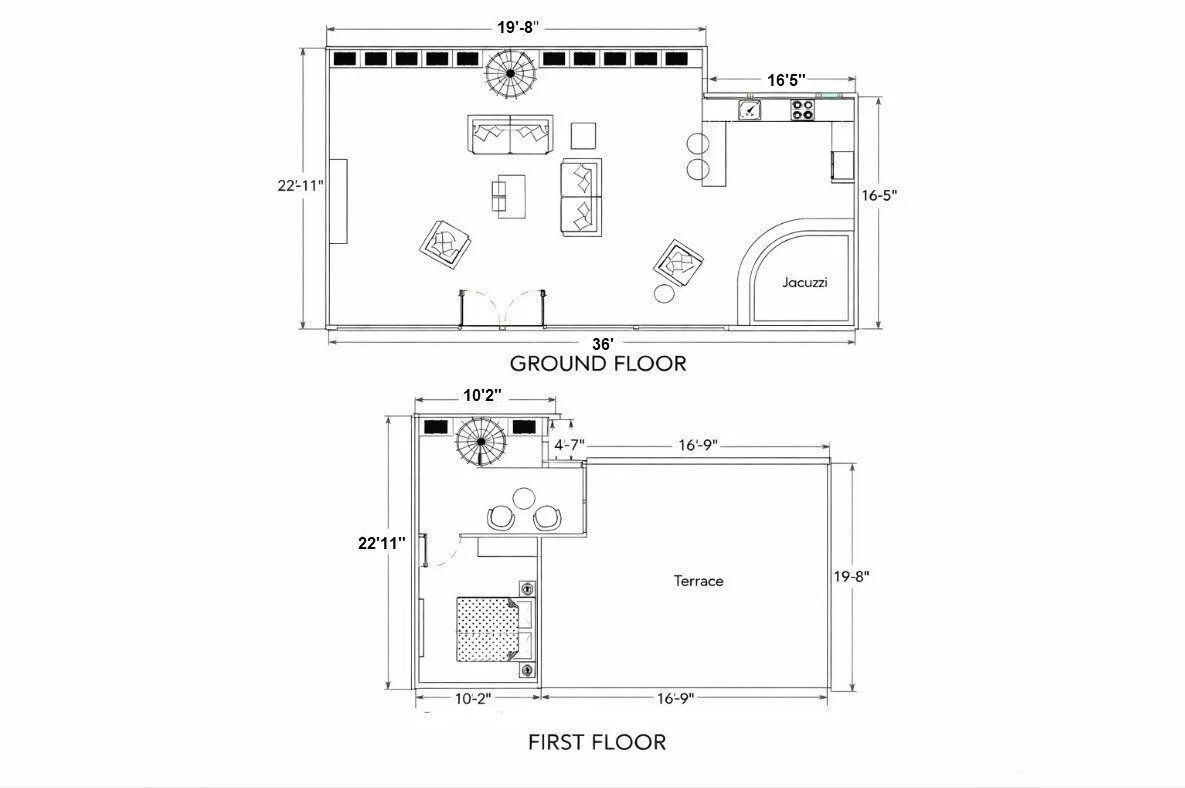
1,303 SF total · 973 SF interior + 330 SF rooftop terrace · Two-story A-frame

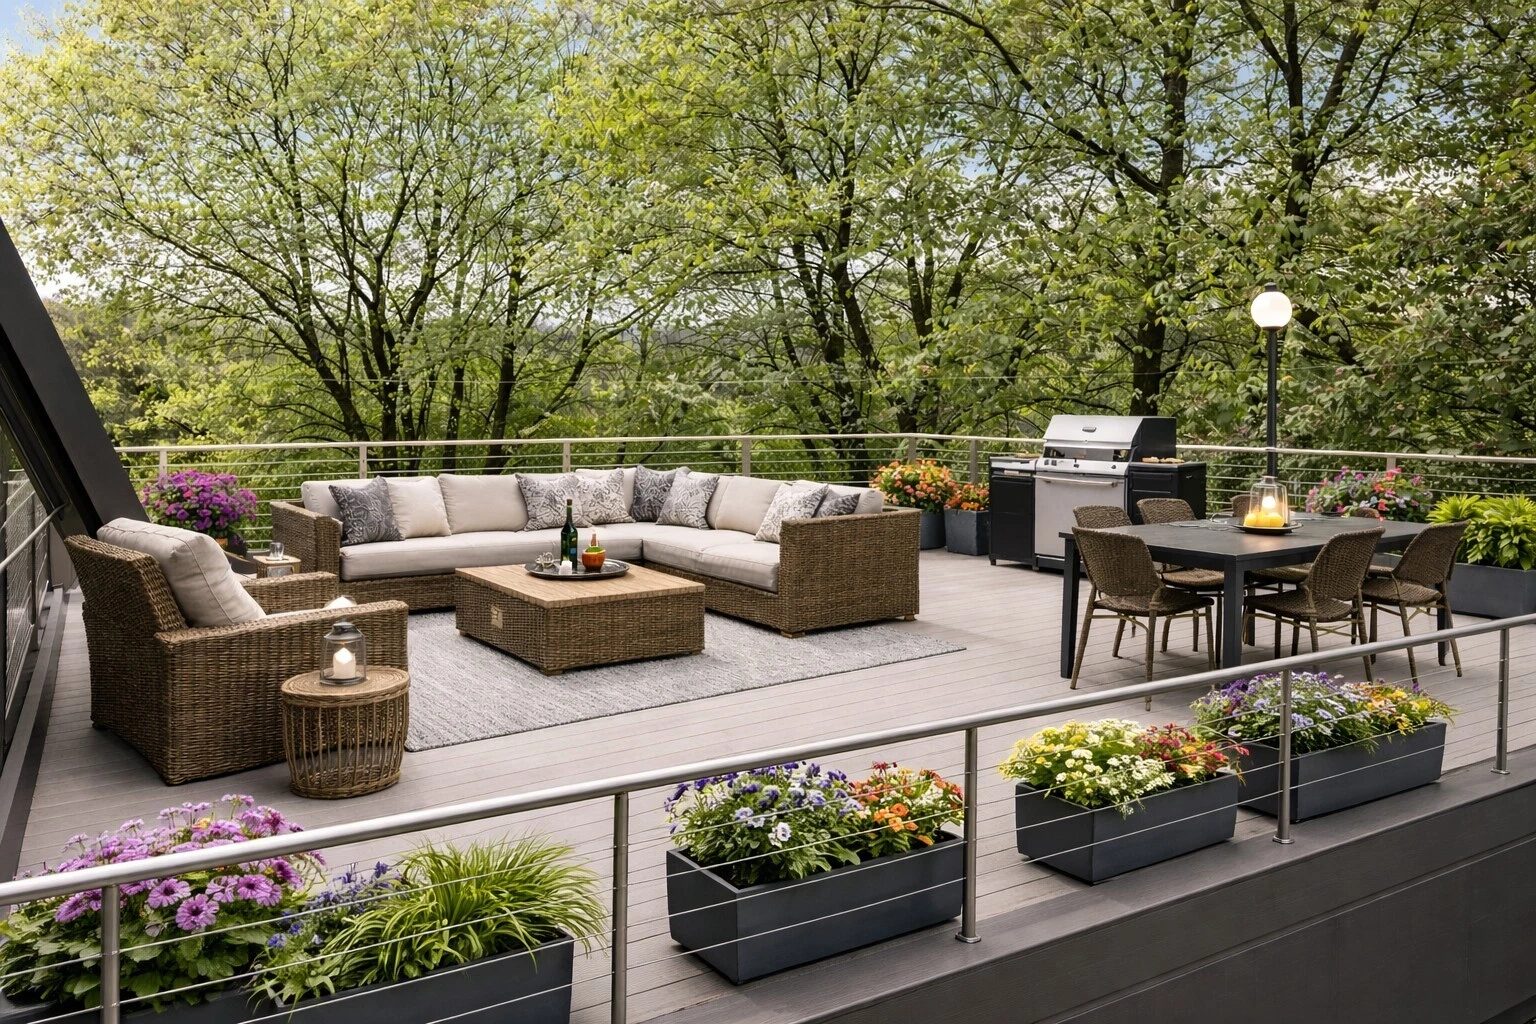
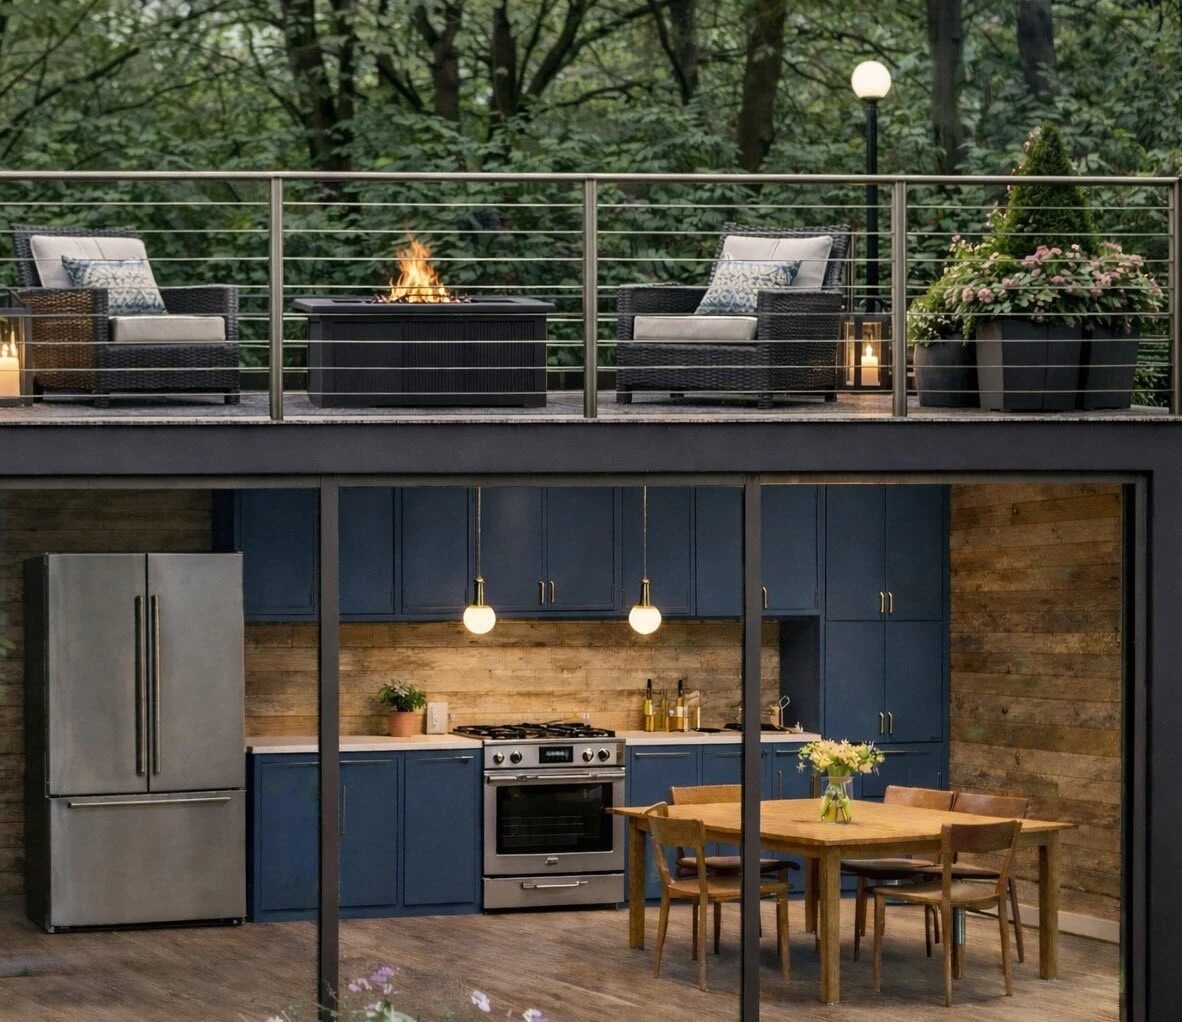
A modern two-story A-frame crowned with a full-width rooftop terrace — delivered anywhere in the continental US as a precision-engineered home package. Not a shell, not a box of lumber: the steel frame, insulated wall and roof system, windows, doors, interior walls, flooring, and stairs all arrive factory-built and sequenced for assembly. Your local licensed trades complete the foundation, electrical, plumbing, HVAC, kitchen, and bath to your local code — by design, so nothing needs adapting or re-inspection.

  • 330 SF rooftop terrace (16′9″ × 19′8″) — ready for your decking and railings
  • Galvanized steel A-frame — 50+ year lifespan, termite-proof, won't rot or warp
  • Fire-rated, tested envelope: 80mm rock wool + vapor barrier, non-combustible frame
  • PVC double-glazed windows · premium 11mm German OSB sheathing
  • Drywall, laminate flooring, interior doors & steel staircase included
  • Nationwide delivery included · 10–12 weeks from deposit to your site
  • Factory-trained technician available to supervise your crew's assembly
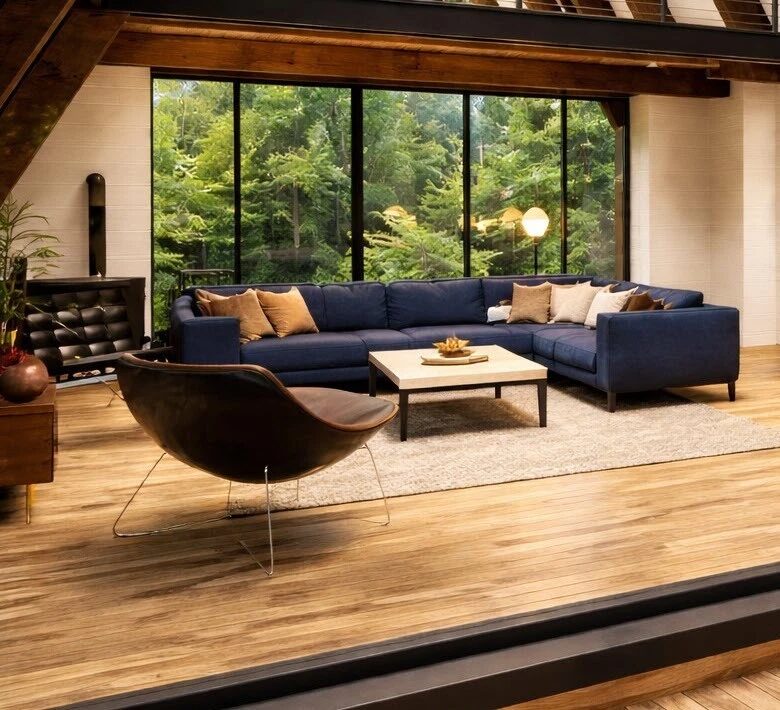
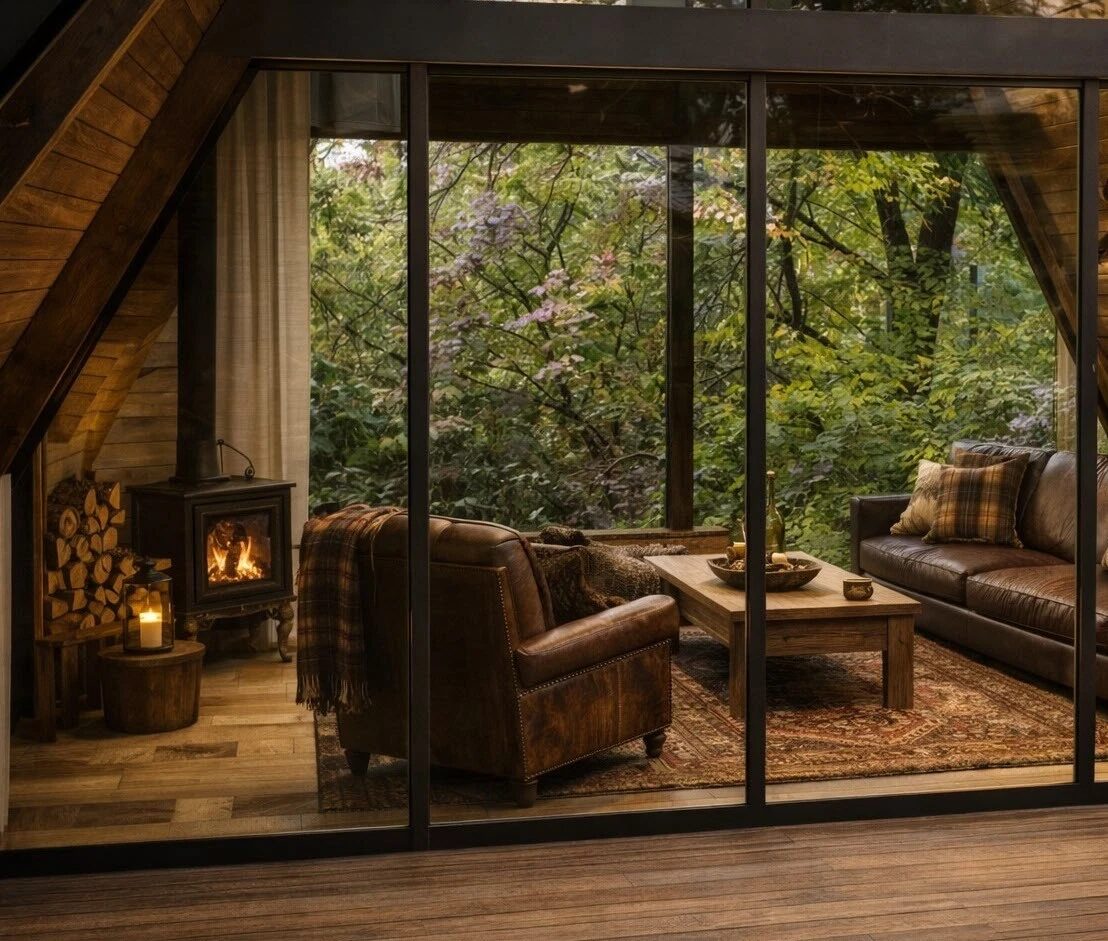
Haven Skydeck 96 exterior at sunset Rooftop terrace Terrace over kitchen Living room Fireside lounge Beachfront setting Floor plans
Build It Your Way

SIP Builders Package

Precision-engineered panelized home kits that assemble fast on your permanent foundation — coded as site-built construction, standard mortgage eligible, no special zoning. From a three-bedroom ranch to a two-story contemporary villa.

3 Bed Under $65K Kit From$64,495 Hunky Dory 3-bedroom ranch with covered veranda

Hunky Dory

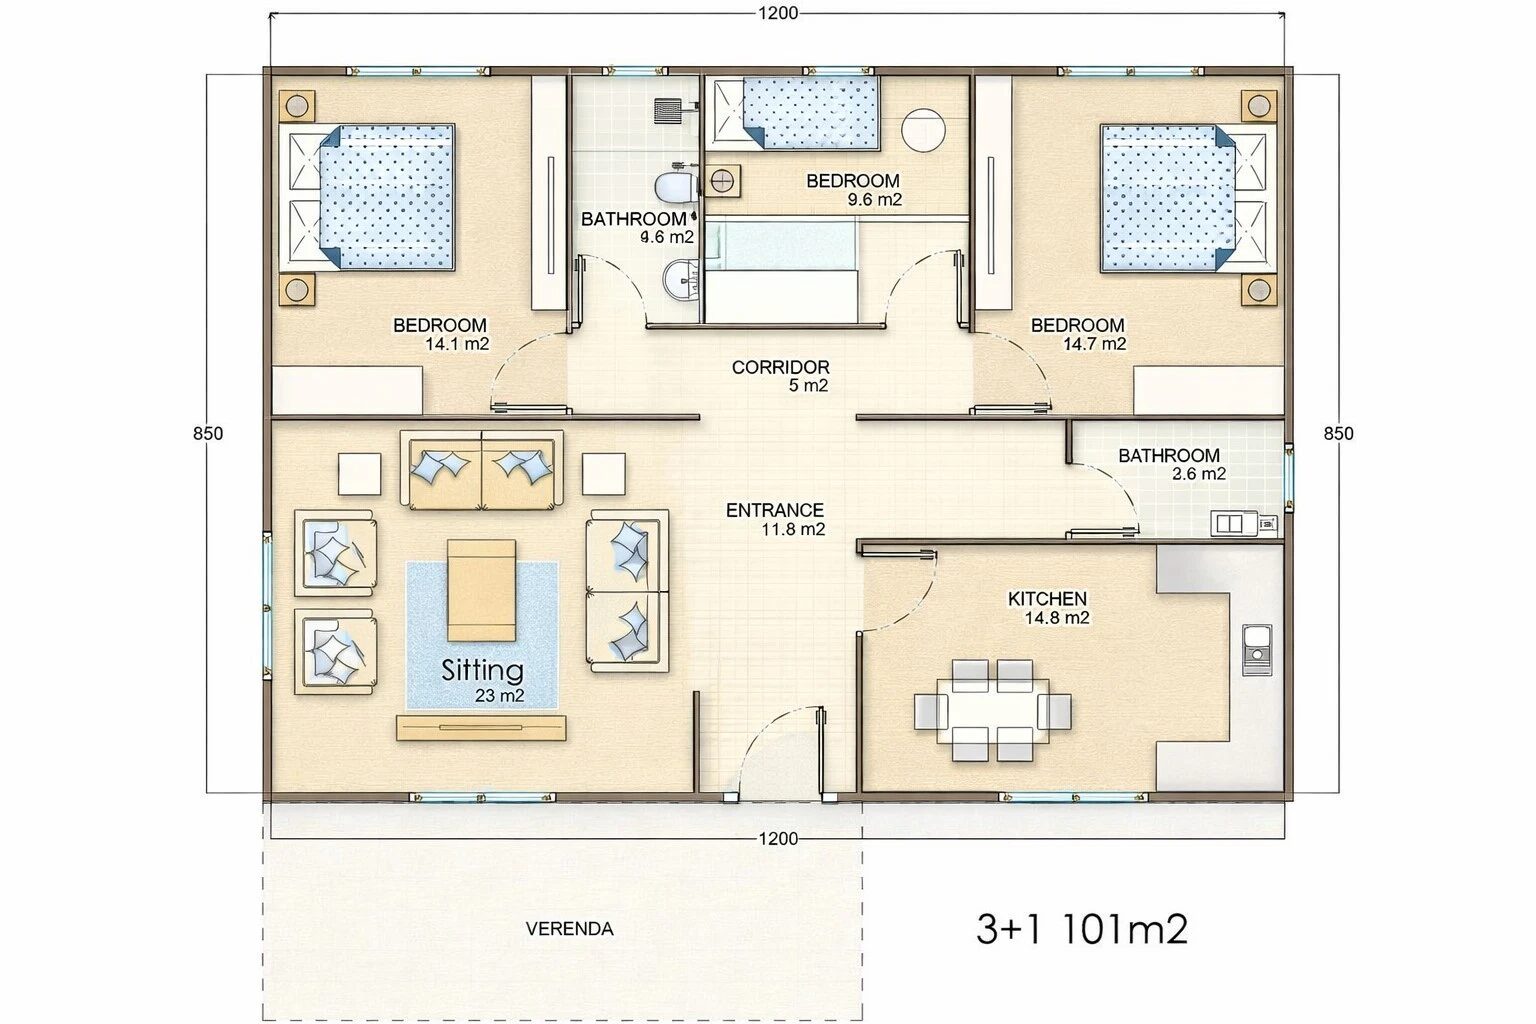
1,087 SF · 3 bed · 2 bath · single-story ranch

A three-bedroom home for under $65K. Open-concept living, a full kitchen, and a covered veranda across the entire front of the house — included, not an add-on. Assembles on your permanent foundation, coded as site-built, standard-mortgage eligible. Your local trades complete foundation, electrical, plumbing, HVAC, and kitchen & bath finishes — typical move-in total runs $110K–$130K against $225K+ stick-built.

  • Full-width covered veranda (39′ × 8′, ~320 SF) — included
  • Three real bedrooms + two baths in a single-story open plan
  • 100mm rockwool insulated panels, steel columns, fiber cement cladding
  • Finished shell inside & out: drywall, laminate flooring, interior doors, gutters
  • PVC double-pane windows · insulated steel entry door
  • Free shipping within 500 miles · 8–10 weeks · 2-year warranty
  • Founder + technical advisor on site for your build week — free at introductory pricing
Hunky Dory exterior Floor plan
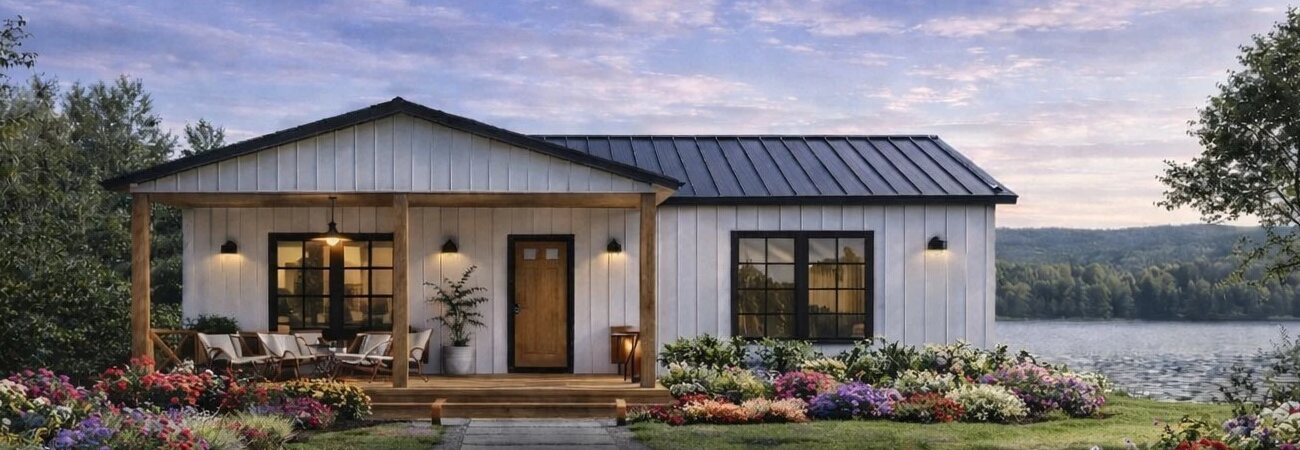
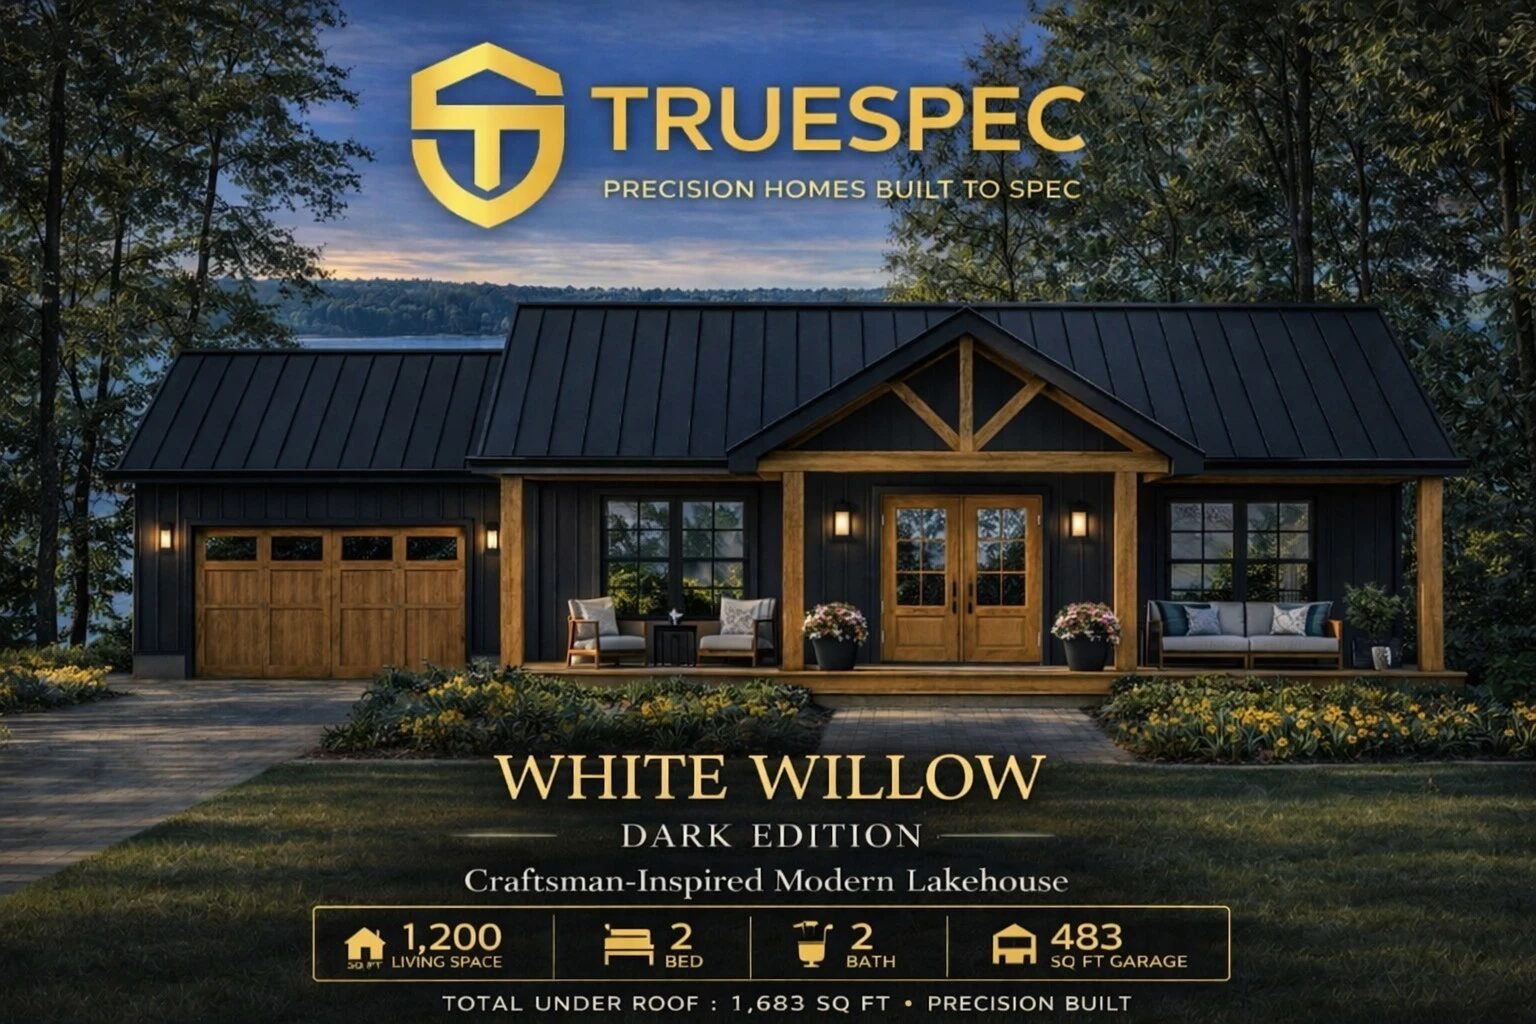
Garage Included Kit From$89,900 White Willow modern farmhouse with attached garage

White Willow

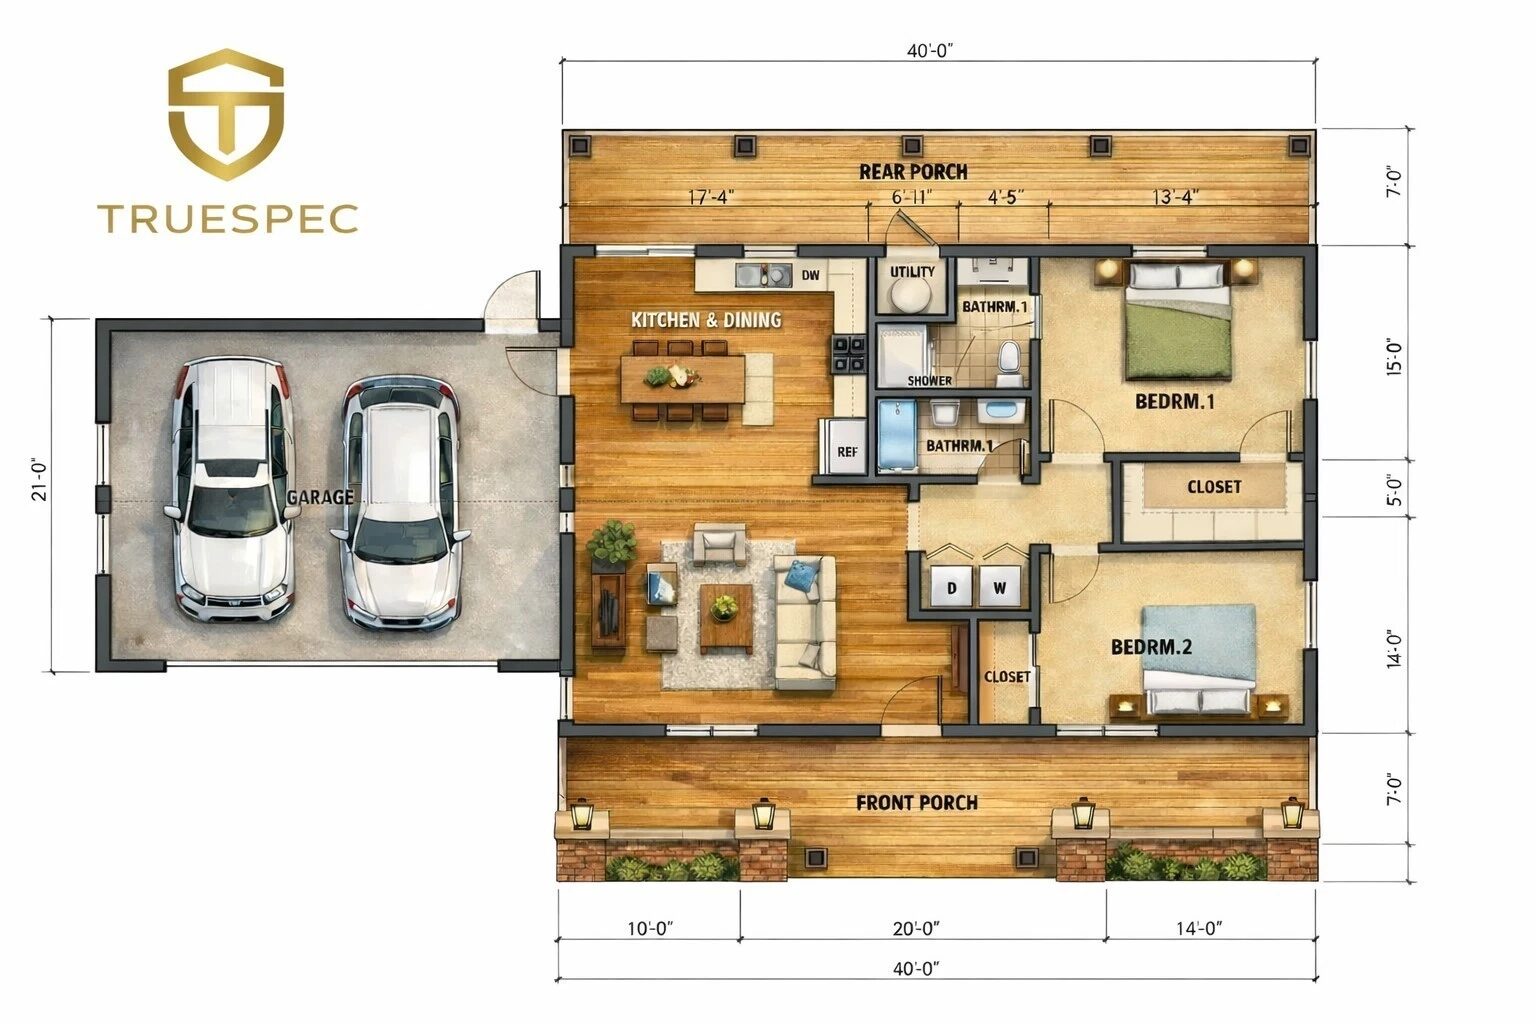
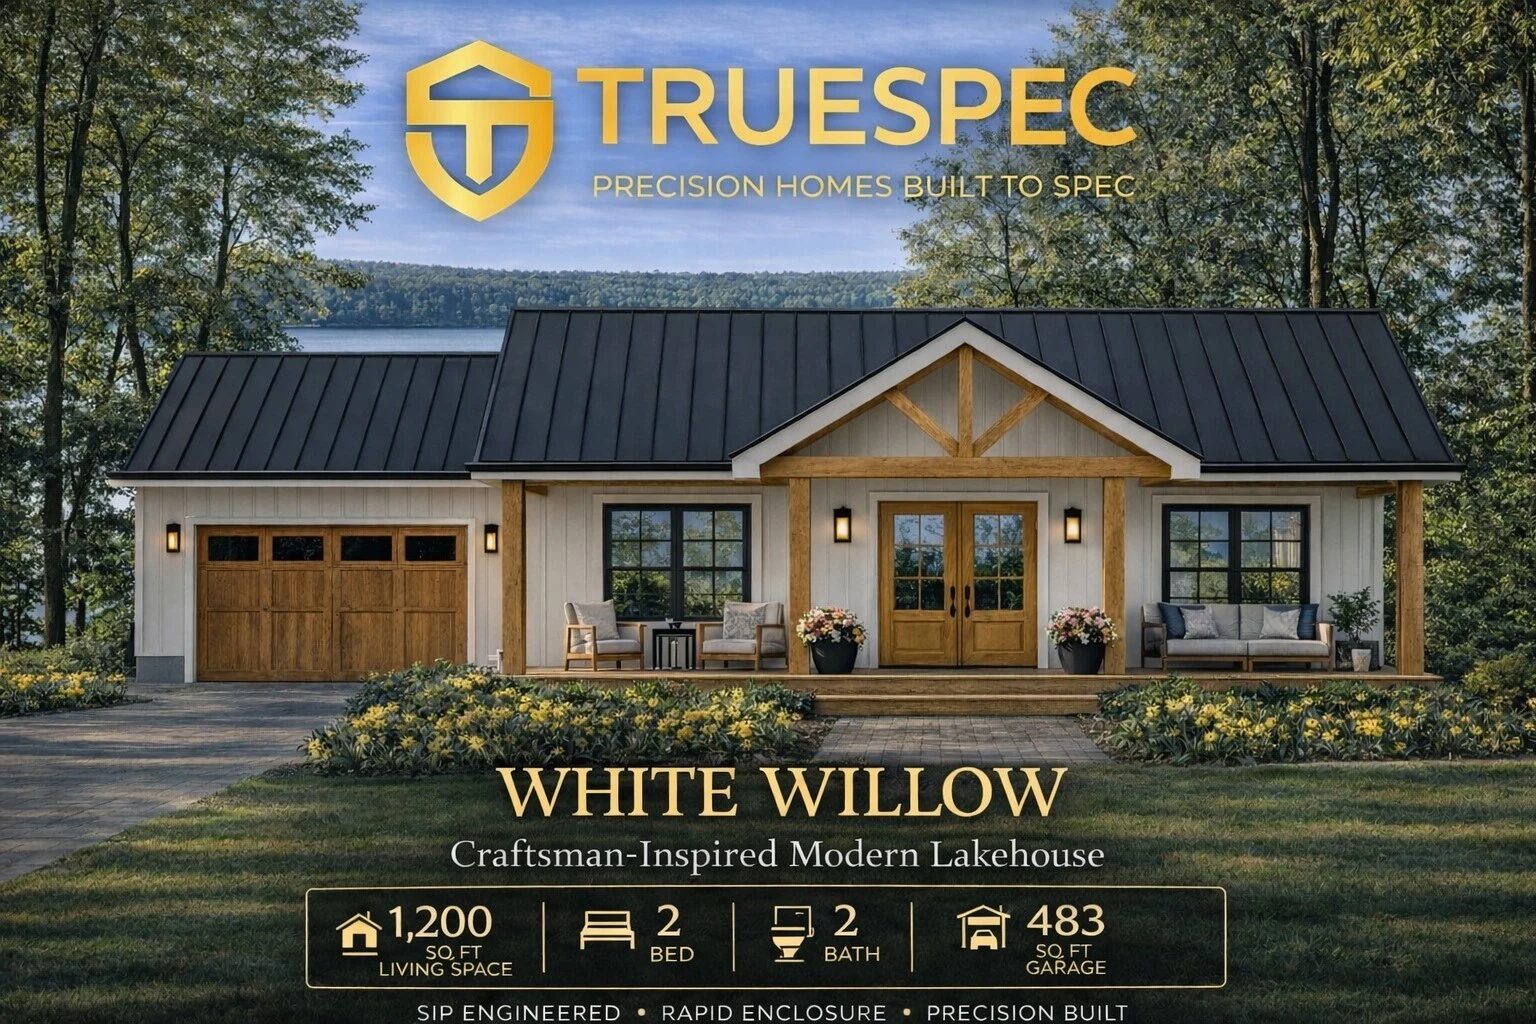
1,200 SF living + 483 SF attached garage · 2 bed · 2 bath · home office

A precision-engineered modern farmhouse that assembles on your permanent foundation — coded as site-built construction, standard-mortgage eligible. And it's the only kit at any price that ships with an attached two-car garage: full structure and roof, 1,683 SF total under roof. Your local trades complete foundation, electrical, plumbing, HVAC, and kitchen & bath finishes — typical move-in total runs $145K–$170K against $300K+ stick-built.

  • Attached 483 SF two-car garage (23′ × 21′) — included, ready for your 16′ door
  • Vaulted ceilings throughout · covered front & rear porches
  • 100mm rockwool insulated panels, steel columns, fiber cement cladding
  • Finished shell inside & out: drywall, laminate flooring, interior doors, gutters
  • PVC double-pane windows · insulated steel entry door
  • Free shipping within 500 miles · 8–10 weeks · 2-year warranty
  • Founder + technical advisor on site for your build week — free at introductory pricing
White Willow exterior White Willow Dark Edition Floor plan
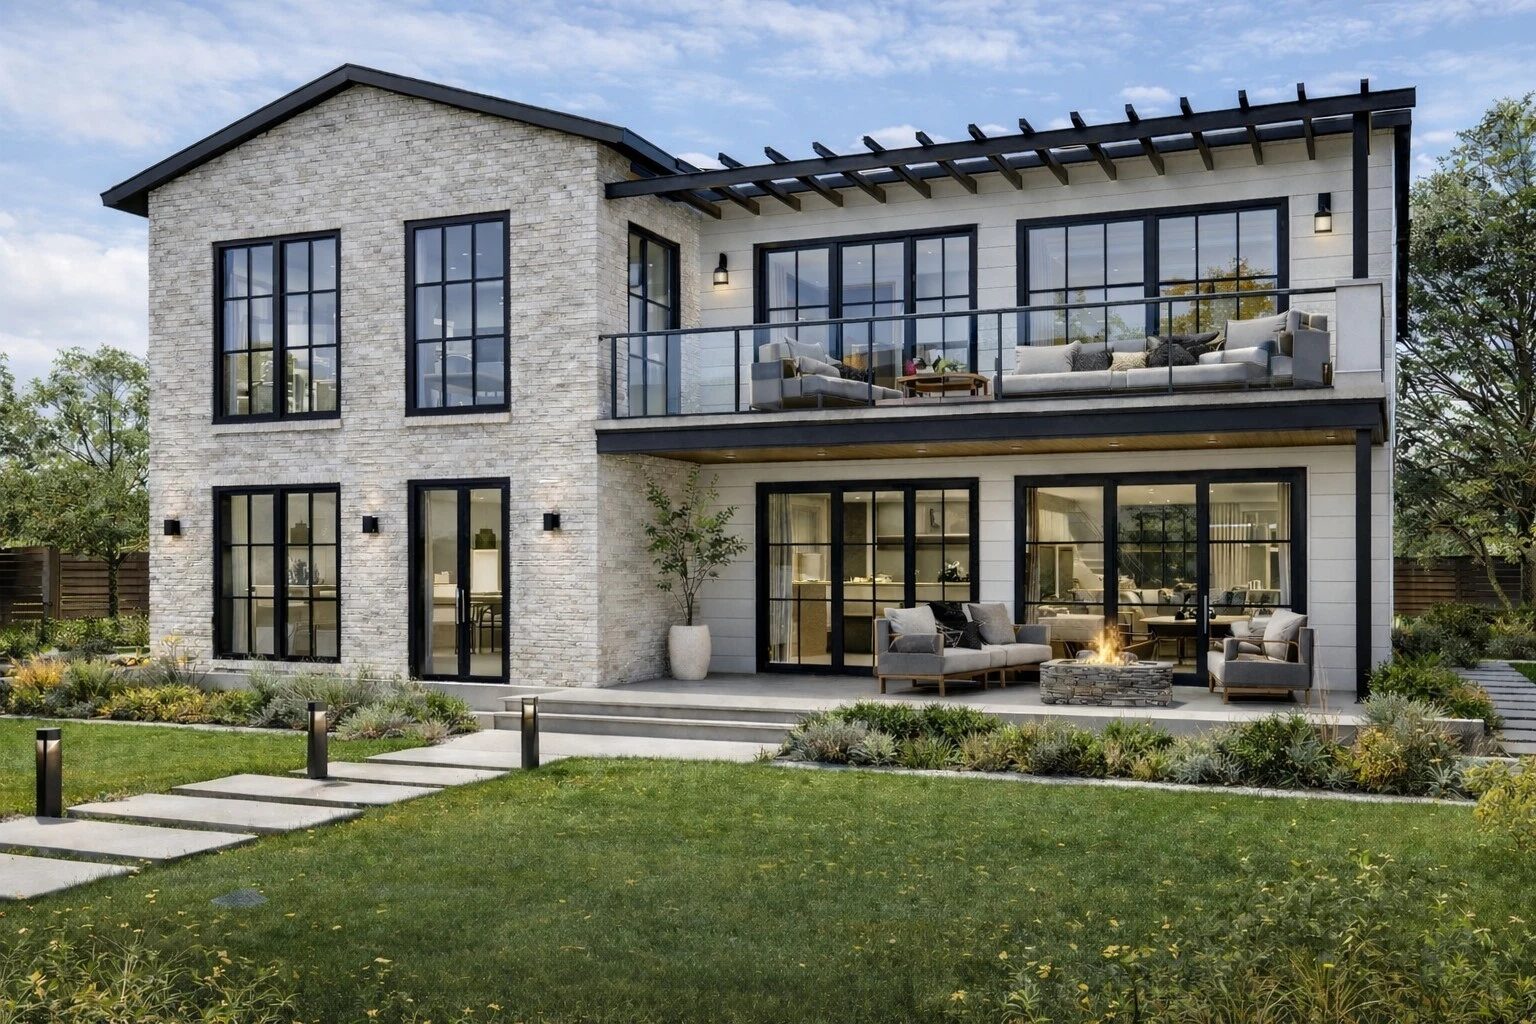
Contemporary Villa Collection Kit From$139,900 The Meridian contemporary villa

The Meridian

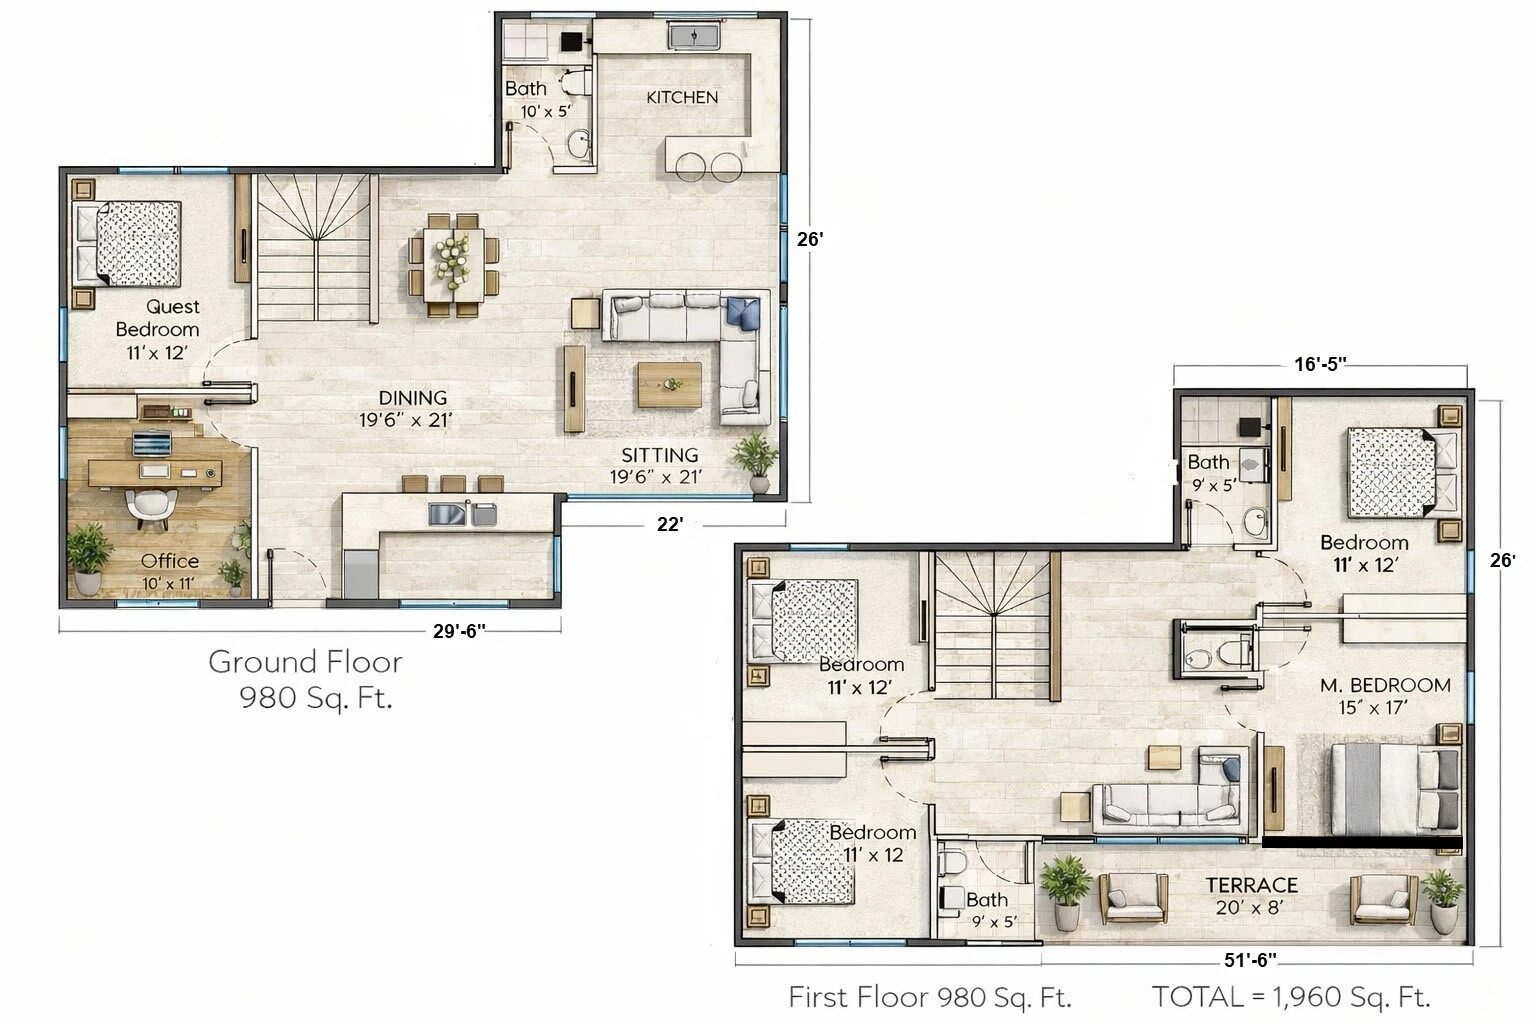
1,960 SF · 4 bed · 3 bath · Two-story villa

Not a cabin, not a farmhouse — a villa. Stone veneer, black-framed floor-to-ceiling glazing, and a covered upper terrace with integrated pergola running the full rear elevation. Ships as a precision kit — pre-cut, pre-numbered, with full assembly documentation — and stands up on a standard concrete slab. Foundation, electrical, plumbing, HVAC, and interior finishes are completed by your local contractor to your spec.

  • Covered upper terrace (20′ × 8′) with integrated pergola
  • Four bedrooms, three baths, dedicated office · 15′ × 17′ master suite
  • Floor-to-ceiling glazing · black-framed double-glazed windows · glass terrace doors
  • Stone veneer + smooth fiber cement envelope · standing-seam roof
  • Engineered steel frame with insulated wall & roof panels, pre-cut and pre-numbered
  • Landed jobsite delivery and assembly coordination arranged at deposit
  • Founders Build Program: founder + technical advisor on site for a full week on the first five US builds — included
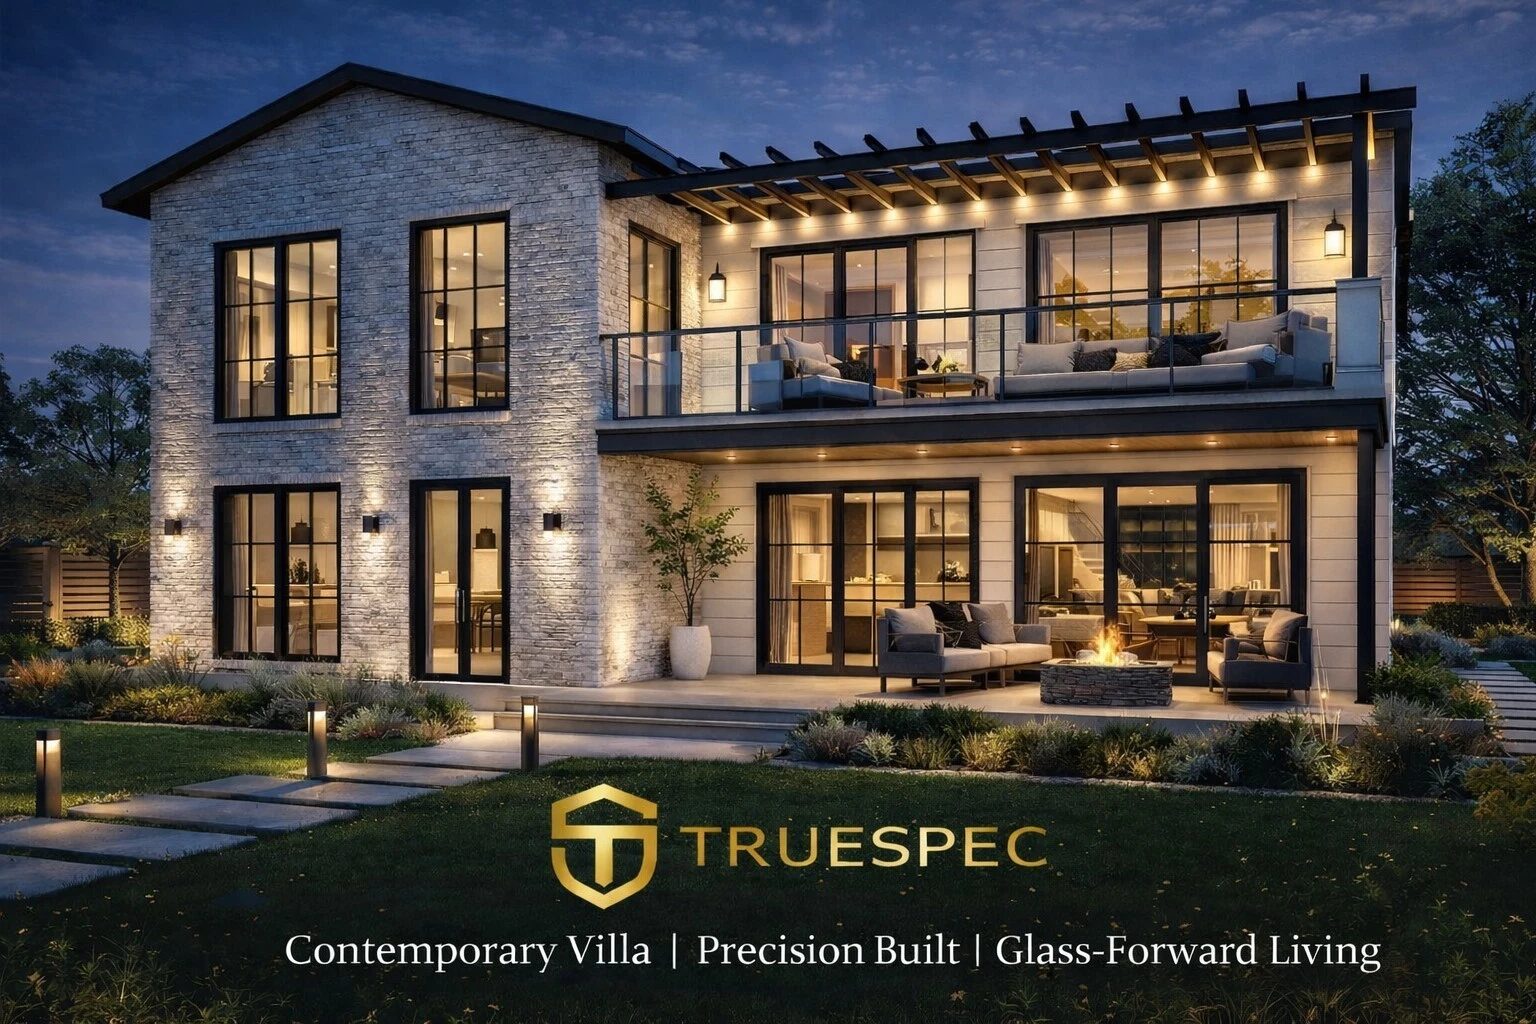
The Meridian exterior Evening exterior Floor plans

More kit models — sized to your project, priced per quote

Inda

280 – 495 SF · 3 sizes

Compact modern studio to one-bedroom. The simplest way to add a guest house or rental unit.

Pricing on request

Lena

495 – 625 SF · 2 sizes

A proper small home with defined rooms — right-sized for full-time living or a premium ADU.

Pricing on request

Neva

485 – 755 SF · 2 sizes

Open-plan living with generous glass. The entertainer of the lineup.

Pricing on request

Zima

730 SF

A single confident floor plan built around a central living core — ideal for downsizers.

Pricing on request

Sinera

280 – 980 SF · 3 sizes

The most flexible platform — from a backyard studio to a near-1,000 SF family home.

Pricing on request
Request SIP Package Pricing
Simple, Honest, In Writing

How the Build-Slot Deposit Works

We've sold on eBay for over 23 years with 100% positive feedback. This process is why: you never pay for a home that can't be built on your site.

1

Reserve with $1,500

Your deposit reserves your build slot and is applied directly toward the purchase price. Refundable any time before production starts.

2

We Verify Your Site

Within 5–10 business days we review your zoning, codes, setbacks, and utilities. If your site doesn't pass, your deposit is refunded in full — no questions asked.

3

Pick Your Finishes

Choose your exterior, interior palette, and fixtures — or accept our standard package and skip straight to production.

4

We Build & Deliver

Your cabin is precision-built and quality-checked, and you receive a full video inspection of your completed home before final payment. Tiny homes deliver free within 500 miles; home packages ship nationwide with a factory technician available to supervise assembly.

Custom Builds

Have Your Own Plans?

Already have blueprints, a Pinterest board, or a napkin sketch? Send us what you have. We'll tell you honestly whether we can build it, what it will roughly cost, and how long it will take.

This opens a pre-filled email in your mail app — attach your plan files (PDF, photos, sketches) before hitting send.

Talk to a Real Person

Ask About a Cabin or Reserve a Build Slot

Tell us which model caught your eye and where you'd put it. We'll reply with straight answers — availability, delivery, site requirements, and next steps.

This opens a pre-filled email in your mail app. Prefer to talk first? Call (716) 291-4522 or email Brian@AmishCozyCabins.com — every inquiry gets a reply from the owner, not a call center.